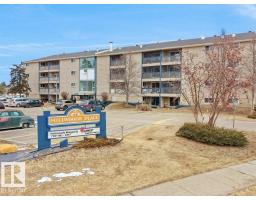
$114,000
311 bd1 ba614 ft²$186/ft²
#311 2628 Mill Woods Rd E NW
ApartmentWeinlos66 days ago
E4498646 · Courtesy of Nationwide Realty Corp
REALTOR.ca$139,900
2 bd1 ba968 ft²$145/ft²
MLS® E4505965 · Courtesy of Royal LePage Prestige Realty · View on REALTOR.ca
A apartment in Weinlos, built 1981 with 2 bedrooms and 1 baths across 968 ft² — $145 per square foot. Listed 21 days ago.
BestYEGHomes estimate
Wide range$128,000
City of Edmonton assessment: $124,500
An independent estimate by our valuation model, built from City of Edmonton assessment data and local market analysis (updated September 2026). It is our own analysis — not part of the MLS® listing, not provided by the listing brokerage, and not an appraisal.
Recent sold prices sharpen this number, and by MLS® rules they can’t be shown here. Ask us for the full report →
From the listing
Welcome home to this beautifully renovated and freshly painted corner unit in Edmonton's popular Weinlos community. Positioned on the corner for extra privacy and crisp natural light, this turn-key residence offers a bright, inviting layout. This unit has two comfortable bedrooms, a full four-piece bathroom, 8 foot ceilings, and convenient in-suite storage to keep the living space uncluttered. Step outside onto the private, screened-in deck, the ultimate spot for morning coffee or evening lounging without worrying about summer pests. Common area laundry keeps the floor plan spacious and simple. The community of Weinlos delivers total daily convenience with parks, schools, and everyday amenities just moments away. *virtual staging used in some photos* (id:66605)
The details
Room by room
| Room | Level | Size |
|---|---|---|
| Living room | Main level | 15'4" × 11'6" |
| Dining room | Main level | 10'6" × 8'10" |
| Kitchen | Main level | 10'1" × 9'5" |
| Primary Bedroom | Main level | 13' × 10'4" |
| Bedroom 2 | Main level | 13' × 8'10" |
| Storage | Main level | 6'3" × 7'1" |
Converted from the metric MLS® feed; sizes are approximate.
Nearby
Active listings in Weinlos within 25% of this asking price, newest first — the quickest read on what else your budget buys here.
1 bd1 ba614 ft²$186/ft²
E4498646 · Courtesy of Nationwide Realty Corp
REALTOR.ca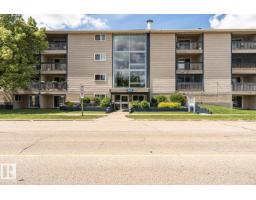
1 bd1 ba616 ft²$203/ft²
E4496226 · Courtesy of Royal LePage Noralta Real Estate
REALTOR.ca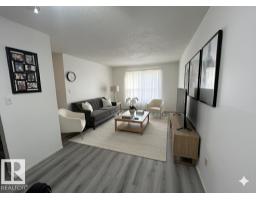
2 bd1 ba871 ft²$143/ft²
E4492498 · Courtesy of MaxWell Polaris
REALTOR.ca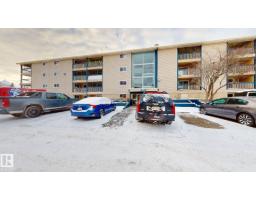
2 bd1+1 ba879 ft²$136/ft²
E4489532 · Courtesy of Sterling Real Estate
REALTOR.caOwn a home nearby?
A new listing in Weinlos is a live data point for every home around it. Get an honest estimate for yours, anchored on City of Edmonton assessment data.
What’s my home worth?Christopher Peel · REALTOR®
MaxWell® Polaris
This website is operated by Christopher Peel, REALTOR®, of MaxWell Polaris, Edmonton, Alberta — the brokerage responsible for this website.

The listing data above is provided under copyright by the Canadian Real Estate Association (CREA). The listing data is deemed reliable but is not guaranteed accurate by CREA nor BestYEGHomes.
Listing information last updated on September 17, 2026 at 11:50 a.m. MT.
$139,900
MLS® E4505965