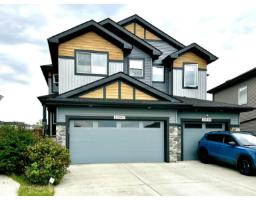
$467,500
463 bd2+1 ba1,673 ft²$279/ft²
20947 95 Av NW
DuplexWebber Greens15 days ago
E4506562 · Courtesy of RE/MAX Real Estate
REALTOR.ca$494,900
4 bd3+1 ba1,599 ft²$310/ft²
MLS® E4508281 · Courtesy of RE/MAX Excellence · View on REALTOR.ca
A two-storey house in Webber Greens, built 2012 with 4 bedrooms and 3+1 baths across 1,599 ft² — $310 per square foot. Listed 5 days ago.
BestYEGHomes estimate
Moderate range$510,000
City of Edmonton assessment: $518,000
An independent estimate by our valuation model, built from City of Edmonton assessment data and local market analysis (updated September 2026). It is our own analysis — not part of the MLS® listing, not provided by the listing brokerage, and not an appraisal.
Recent sold prices sharpen this number, and by MLS® rules they can’t be shown here. Ask us for the full report →
From the listing
You just found the biggest lot in Webber Greens! A massive 793sqm pie lot with double gate access to the yard from the alley. Custom built with Encore Master Builder by the original owners, and regularly updated! 2023: new Furnace. 2024: new dishwasher, fridge, and stove. 2025: new laminate on the main floor & upstairs, and custom front and back doors. 2026: new carpet in the basement. Freshly painted throughout. The thoughtfully designed primary bedroom features a walk-in closet, sunny 4-piece ensuite, and a built-in fireproof biometric safe to securely store your valuables. 3 more bedrooms (2 up, 1 down), and a total of 3.5 bathrooms gives enough space for the whole family plus guests. The back deck is built for entertaining with a covered hot tub with privacy screens, and cover for the sitting area. Gas heated & insulated double detached garage to keep your vehicles warm in the winter. Permanent Gem Xmas Lights! Close to schools, shopping, parks, golf, and quick access to the Henday & Stony Plain Rd. (id:66605)
The details
Room by room
| Room | Level | Size |
|---|---|---|
| Living room | Main level | 11'3" × 11'8" |
| Dining room | Main level | 14'9" × 10'2" |
| Kitchen | Main level | 17'3" × 9'1" |
| Family room | Main level | 12'9" × 14'11" |
| Primary Bedroom | Upper Level | 13'9" × 12'8" |
| Bedroom 2 | Upper Level | 9'3" × 12'10" |
| Bedroom 3 | Upper Level | 9'3" × 12'4" |
| Bedroom 4 | Lower level | 9'11" × 15'1" |
| Recreation room | Lower level | 17'9" × 18'3" |
| Utility room | Lower level | 7'6" × 10'10" |
Converted from the metric MLS® feed; sizes are approximate.
Nearby
Active listings in Webber Greens within 25% of this asking price, newest first — the quickest read on what else your budget buys here.
3 bd2+1 ba1,673 ft²$279/ft²
E4506562 · Courtesy of RE/MAX Real Estate
REALTOR.ca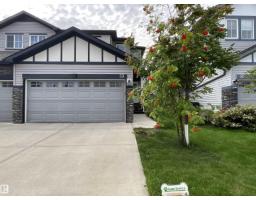
3 bd2+1 ba1,510 ft²$264/ft²
E4498615 · Courtesy of 2% Realty Pro
REALTOR.caOwn a home nearby?
A new listing in Webber Greens is a live data point for every home around it. Get an honest estimate for yours, anchored on City of Edmonton assessment data.
What’s my home worth?Christopher Peel · REALTOR®
MaxWell® Polaris
This website is operated by Christopher Peel, REALTOR®, of MaxWell Polaris, Edmonton, Alberta — the brokerage responsible for this website.

The listing data above is provided under copyright by the Canadian Real Estate Association (CREA). The listing data is deemed reliable but is not guaranteed accurate by CREA nor BestYEGHomes.
Listing information last updated on September 15, 2026 at 9:30 a.m. MT.
$494,900
MLS® E4508281