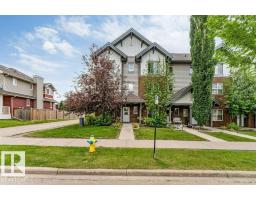
 New
New$299,500
403 bd2+1 ba1,944 ft²$154/ft²
#1 655 Watt Bv SW
Row / TownhouseWalker2 days ago
E4513149 · Courtesy of LPT Realty
REALTOR.ca$370,900
3 bd2+1 ba1,525 ft²$243/ft²
MLS® E4500328 · Courtesy of Royal LePage Noralta Real Estate · View on REALTOR.ca
A two-storey row / townhouse in Walker, built 2015 with 3 bedrooms and 2+1 baths across 1,525 ft² — $243 per square foot. Listed 86 days ago.
From the listing
Welcome to this stunning former Landmark SHOW HOME in the highly desirable Village at Walker Lakes! This exceptional CORNER-unit 3-storey townhouse offers over 1700 sq. ft. including basement flex room. Main floor living space with abundant natural light thanks to its extra windows. The bright and open main floor features 9-foot ceilings, luxury vinyl plank flooring, a spacious living room with access to a large private patio, perfect for BBQs and outdoor entertaining. The modern kitchen boasts quartz countertops, a large center island, stainless steel appliances, a walk-in pantry. A convenient 2-piece bathroom and laundry room complete this level. Upstairs, you'll find 3 spacious bedrooms, including a generous primary suite with a walk-in closet and a 4-piece ensuite, plus an additional full bathroom. The ground level offers a versatile flex room, ideal as a home office, gym, or media room, with direct access to the HEATED DOUBLE GARAGE ATTACHED and welcoming front patio. A must see! (id:66605)
The details
Room by room
| Room | Level | Size |
|---|---|---|
| Living room | Main level | — |
| Dining room | Main level | — |
| Kitchen | Main level | — |
| Primary Bedroom | Upper Level | — |
| Bedroom 2 | Upper Level | — |
| Bedroom 3 | Upper Level | — |
| Hobby room | Basement | — |
| Laundry room | Main level | — |
Converted from the metric MLS® feed; sizes are approximate.
Nearby
Active listings in Walker within 25% of this asking price, newest first — the quickest read on what else your budget buys here.
New3 bd2+1 ba1,944 ft²$154/ft²
E4513149 · Courtesy of LPT Realty
REALTOR.ca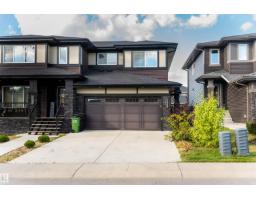 New
New3 bd2+1 ba1,527 ft²$287/ft²
E4512984 · Courtesy of Exp Realty
REALTOR.ca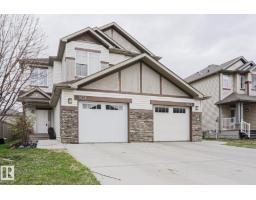 New
New3 bd2+1 ba1,507 ft²$265/ft²
E4512764 · Courtesy of MaxWell Progressive
REALTOR.ca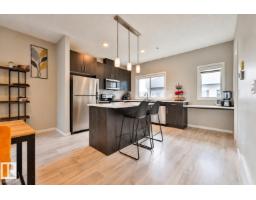
3 bd2+1 ba1,624 ft²$212/ft²
E4511706 · Courtesy of REMAX River City
REALTOR.ca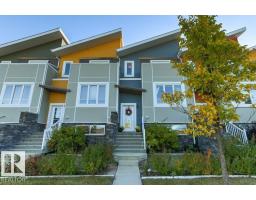
3 bd2+1 ba1,477 ft²$220/ft²
E4511644 · Courtesy of Homes & Gardens Real Estate Limited
REALTOR.ca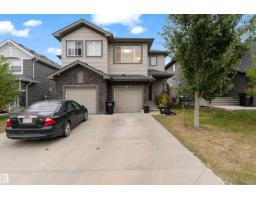
3 bd3+1 ba1,570 ft²$280/ft²
E4510607 · Courtesy of Exp Realty
REALTOR.caChristopher Peel · REALTOR®
MaxWell® Polaris
This website is operated by Christopher Peel, REALTOR®, of MaxWell Polaris, Edmonton, Alberta — the brokerage responsible for this website.

The listing data above is provided under copyright by the Canadian Real Estate Association (CREA). The listing data is deemed reliable but is not guaranteed accurate by CREA nor BestYEGHomes.
Listing information last updated on October 18, 2026 at 12:30 a.m. MT.
$370,900
MLS® E4500328