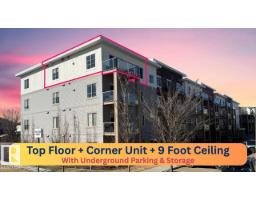
$265,000
132 bd2 ba861 ft²$308/ft²
#426 812 Welsh Dr SW SW
ApartmentWalker8 days ago
E4511908 · Courtesy of Ohmer Realty
REALTOR.ca$299,900
2 bd2+1 ba1,175 ft²$255/ft²
MLS® E4503898 · Courtesy of RE/MAX Excellence · View on REALTOR.ca
A three-storey row / townhouse in Walker, built 2010 with 2 bedrooms and 2+1 baths across 1,175 ft² — $255 per square foot. Listed 61 days ago.
From the listing
LOW CONDO FEES!! Welcome to this stylish 3 level townhouse in the desirable community of Walker! Featuring two spacious primary bedrooms, each with its own ensuite and walk-in closet, this layout is ideal for guests, roommates or anyone who appreciates added privacy. The bright main floor features high ceilings and a spacious kitchen with stainless steel appliances, oversized fridge, ample counter space, raised eating bar, live edge wood shelving and a coffee station nook. Step onto your private balcony offering a great spot to relax and enjoy the outdoors. Upstairs, enjoy convenient laundry alongside both primary suites. A/C keeps you comfortable all summer, while the attached tandem garage provides parking for two vehicles. Out back, enjoy green space and access to a walking path. With condo fees under $250/month and schools, parks, playgrounds, shopping, golf and amenities nearby, this Walker townhouse has plenty to offer! (id:66605)
The details
Room by room
| Room | Level | Size |
|---|---|---|
| Living room | Main level | — |
| Dining room | Main level | — |
| Kitchen | Main level | — |
| Primary Bedroom | Upper Level | — |
| Bedroom 2 | Upper Level | — |
Converted from the metric MLS® feed; sizes are approximate.
Nearby
Active listings in Walker within 25% of this asking price, newest first — the quickest read on what else your budget buys here.
2 bd2 ba861 ft²$308/ft²
E4511908 · Courtesy of Ohmer Realty
REALTOR.ca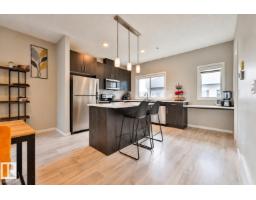
3 bd2+1 ba1,624 ft²$212/ft²
E4511706 · Courtesy of REMAX River City
REALTOR.ca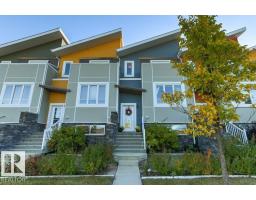
3 bd2+1 ba1,477 ft²$220/ft²
E4511644 · Courtesy of Homes & Gardens Real Estate Limited
REALTOR.ca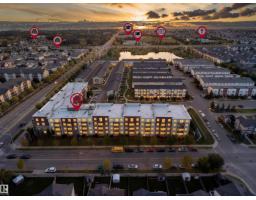
2 bd2 ba821 ft²$274/ft²
E4510866 · Courtesy of MaxWell Polaris
REALTOR.ca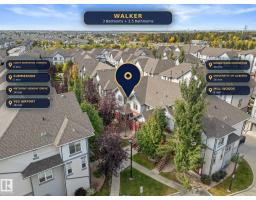
3 bd2+1 ba1,559 ft²$215/ft²
E4510422 · Courtesy of The E Group Real Estate
REALTOR.ca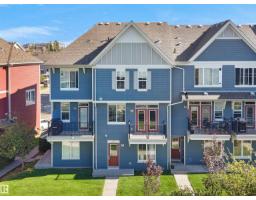
3 bd2+1 ba1,382 ft²$228/ft²
E4509712 · Courtesy of RE/MAX Excellence
REALTOR.caChristopher Peel · REALTOR®
MaxWell® Polaris
This website is operated by Christopher Peel, REALTOR®, of MaxWell Polaris, Edmonton, Alberta — the brokerage responsible for this website.

The listing data above is provided under copyright by the Canadian Real Estate Association (CREA). The listing data is deemed reliable but is not guaranteed accurate by CREA nor BestYEGHomes.
Listing information last updated on October 13, 2026 at 6:30 p.m. MT.
$299,900
MLS® E4503898