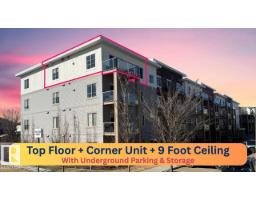
$265,000
132 bd2 ba861 ft²$308/ft²
#426 812 Welsh Dr SW SW
ApartmentWalker8 days ago
E4511908 · Courtesy of Ohmer Realty
REALTOR.ca$311,500
2 bd2+1 ba1,360 ft²$229/ft²
MLS® E4503295 · Courtesy of Royal LePage Noralta Real Estate · View on REALTOR.ca
A three-storey row / townhouse in Walker, built 2009 with 2 bedrooms and 2+1 baths across 1,360 ft² — $229 per square foot. Listed 64 days ago.
From the listing
Welcome to this 3-storey townhouse in the desirable community of Walker! The main floor features 9-ft ceilings, hardwood flooring, a stylish kitchen with granite countertops and backsplash, a bright living room with a gas fireplace, a dining area with balcony access, and a half bath. Upstairs offers two spacious primary bedrooms, each with its own ensuite. The ground level includes a spacious foyer, a tandem double attached garage, and backyard access. Enjoy an affordable condo fee, walking trails to the pond, and a bus stop right beside the complex. Summerside Plaza is just a 2-minute walk away, with schools, parks, and shopping all nearby. A great opportunity for first-time buyers, investors, or families! (id:66605)
The details
Room by room
| Room | Level | Size |
|---|---|---|
| Living room | Main level | 9'9" × 15'5" |
| Dining room | Main level | 10'6" × 9'10" |
| Kitchen | Main level | 9'8" × 11'1" |
| Primary Bedroom | Upper Level | 11'4" × 10'1" |
| Bedroom 2 | Upper Level | 10'7" × 11'2" |
| Laundry room | Upper Level | 3'1" × 3'4" |
Converted from the metric MLS® feed; sizes are approximate.
Nearby
Active listings in Walker within 25% of this asking price, newest first — the quickest read on what else your budget buys here.
2 bd2 ba861 ft²$308/ft²
E4511908 · Courtesy of Ohmer Realty
REALTOR.ca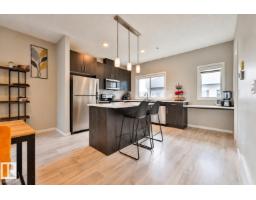
3 bd2+1 ba1,624 ft²$212/ft²
E4511706 · Courtesy of REMAX River City
REALTOR.ca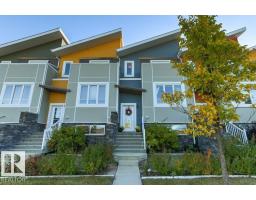
3 bd2+1 ba1,477 ft²$220/ft²
E4511644 · Courtesy of Homes & Gardens Real Estate Limited
REALTOR.ca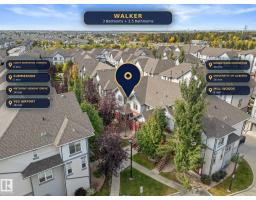
3 bd2+1 ba1,559 ft²$215/ft²
E4510422 · Courtesy of The E Group Real Estate
REALTOR.ca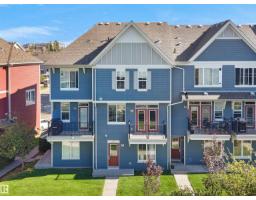
3 bd2+1 ba1,382 ft²$228/ft²
E4509712 · Courtesy of RE/MAX Excellence
REALTOR.ca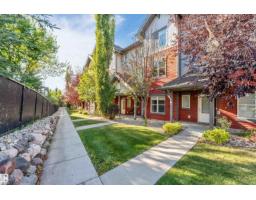
3 bd2+1 ba1,494 ft²$211/ft²
E4509588 · Courtesy of MaxWell Polaris
REALTOR.caChristopher Peel · REALTOR®
MaxWell® Polaris
This website is operated by Christopher Peel, REALTOR®, of MaxWell Polaris, Edmonton, Alberta — the brokerage responsible for this website.

The listing data above is provided under copyright by the Canadian Real Estate Association (CREA). The listing data is deemed reliable but is not guaranteed accurate by CREA nor BestYEGHomes.
Listing information last updated on October 14, 2026 at 11:05 p.m. MT.
$311,500
MLS® E4503295