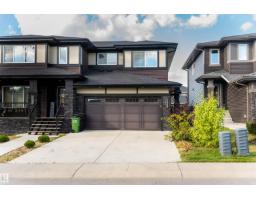
 New
New$439,000
463 bd2+1 ba1,527 ft²$287/ft²
2310 Wonnacott Cr SW SW
DuplexWalker3 days ago
E4512984 · Courtesy of Exp Realty
REALTOR.ca$445,000
3 bd2+1 ba1,481 ft²$300/ft²
MLS® E4500796 · Courtesy of Coldwell Banker Mountain Central · View on REALTOR.ca
A two-storey duplex in Walker, built 2014 with 3 bedrooms and 2+1 baths across 1,481 ft² — $300 per square foot. Listed 84 days ago.
From the listing
Welcome to this bright and charming well maintained home designed with open-concept living space, where comfort meets modern style. The spacious living room features large windows that flood the home with natural light, and a sleek fireplace with a contemporary surround-perfect for cozy evenings. Standout features are the upgraded railings, modern finishes and full- height cabinetry. Step outside through the patio doors to your private outdoor space extending your living area and offering a great spot for summer relaxation. Additional feature: TV wall mount, Window coverings (blinds) and Water softener included. Microwave replaced (2022), Water Tank (2023). Move-in ready featuring freshly cleaned ducts, carpet and whole house this week (July 25 ). (id:66605)
The details
Room by room
| Room | Level | Size |
|---|---|---|
| Living room | Main level | — |
| Primary Bedroom | Upper Level | — |
| Bedroom 2 | Upper Level | — |
| Bedroom 3 | Upper Level | — |
Converted from the metric MLS® feed; sizes are approximate.
Nearby
Active listings in Walker within 25% of this asking price, newest first — the quickest read on what else your budget buys here.
New3 bd2+1 ba1,527 ft²$287/ft²
E4512984 · Courtesy of Exp Realty
REALTOR.ca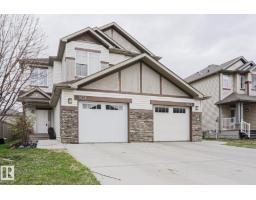 New
New3 bd2+1 ba1,507 ft²$265/ft²
E4512764 · Courtesy of MaxWell Progressive
REALTOR.ca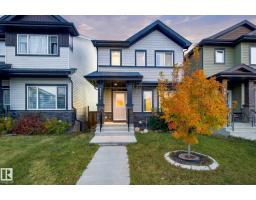
4 bd3 ba1,586 ft²$323/ft²
E4512615 · Courtesy of LPT Realty
REALTOR.ca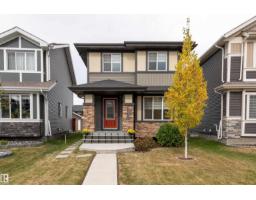
5 bd4 ba1,510 ft²$358/ft²
E4511824 · Courtesy of Sable Realty
REALTOR.ca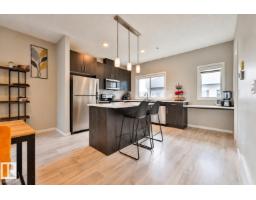
3 bd2+1 ba1,624 ft²$212/ft²
E4511706 · Courtesy of REMAX River City
REALTOR.ca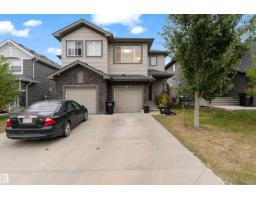
3 bd3+1 ba1,570 ft²$280/ft²
E4510607 · Courtesy of Exp Realty
REALTOR.caChristopher Peel · REALTOR®
MaxWell® Polaris
This website is operated by Christopher Peel, REALTOR®, of MaxWell Polaris, Edmonton, Alberta — the brokerage responsible for this website.

The listing data above is provided under copyright by the Canadian Real Estate Association (CREA). The listing data is deemed reliable but is not guaranteed accurate by CREA nor BestYEGHomes.
Listing information last updated on October 18, 2026 at 12:30 a.m. MT.
$445,000
MLS® E4500796