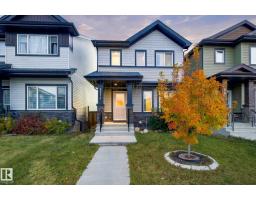
 New
$512,999
474 bd3 ba1,586 ft²$323/ft²
2214 54 St SW SW
HouseWalker4 days ago
E4512615 · Courtesy of LPT Realty
REALTOR.ca$539,000
4 bd3+1 ba1,521 ft²$354/ft²
MLS® E4498067 · Courtesy of Exp Realty · View on REALTOR.ca
A two-storey house in Walker, built 2016 with 4 bedrooms and 3+1 baths across 1,521 ft² — $354 per square foot. Listed 97 days ago.
From the listing
LEGAL SUITE! Welcome to this beautifully maintained 2-storey home in the family friendly community of Walker, offering over 1,500 sqft of thoughtfully designed living space plus the added value of a fully contained 1 bdrm, 1 bath secondary suite. Step inside to a bright & inviting main floor featuring a spacious living room, modern kitchen with plenty of cabinetry, a large island, dining area, convenient laundry & a 2 pc bath. Upstairs you'll find a generous primary bdrm complete with a 3 pc ensuite, 2 additional bdrms & another 4 pc bath, offering plenty of room for a growing family. The basement suite includes its own kitchen, living area, laundry, 1 bdrm & a 4 pc bath, making it ideal for extended family, guests or rental income. Outside,enjoy the double detached garage & low maintenance yard. Conveniently located close to schools, parks, walking trails, shopping, restaurants, public transit & easy access to Anthony Henday Drive, this home offers the perfect blend of convenience & investment potential. (id:66605)
The details
Room by room
| Room | Level | Size |
|---|---|---|
| Living room | Main level | — |
| Dining room | Main level | — |
| Kitchen | Main level | — |
| Primary Bedroom | Upper Level | — |
| Bedroom 2 | Upper Level | — |
| Bedroom 3 | Upper Level | — |
| Bedroom 4 | Basement | — |
| Laundry room | Main level | — |
| Second Kitchen | Basement | — |
Converted from the metric MLS® feed; sizes are approximate.
Nearby
Active listings in Walker within 25% of this asking price, newest first — the quickest read on what else your budget buys here.
New4 bd3 ba1,586 ft²$323/ft²
E4512615 · Courtesy of LPT Realty
REALTOR.ca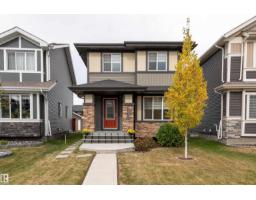
5 bd4 ba1,510 ft²$364/ft²
E4511824 · Courtesy of Sable Realty
REALTOR.ca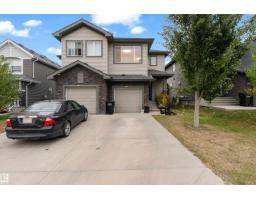
3 bd3+1 ba1,570 ft²$280/ft²
E4510607 · Courtesy of Exp Realty
REALTOR.ca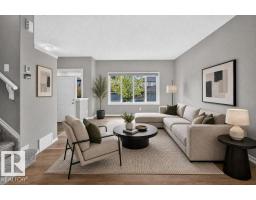
4 bd3+1 ba1,506 ft²$348/ft²
E4510434 · Courtesy of RE/MAX Elite
REALTOR.ca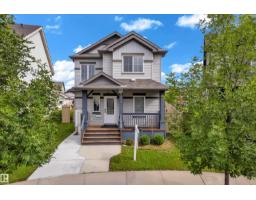
4 bd3+1 ba1,371 ft²$365/ft²
E4510301 · Courtesy of MaxWell Polaris
REALTOR.ca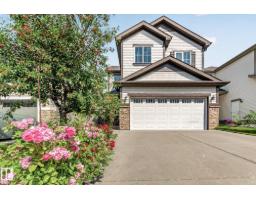
4 bd3+1 ba2,015 ft²$270/ft²
E4509794 · Courtesy of KIC Realty
REALTOR.caChristopher Peel · REALTOR®
MaxWell® Polaris
This website is operated by Christopher Peel, REALTOR®, of MaxWell Polaris, Edmonton, Alberta — the brokerage responsible for this website.

The listing data above is provided under copyright by the Canadian Real Estate Association (CREA). The listing data is deemed reliable but is not guaranteed accurate by CREA nor BestYEGHomes.
Listing information last updated on October 13, 2026 at 6:30 p.m. MT.
$539,000
MLS® E4498067