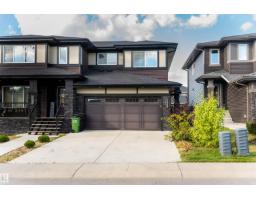
 New
New$439,000
463 bd2+1 ba1,527 ft²$287/ft²
2310 Wonnacott Cr SW SW
DuplexWalkerToday
E4512984 · Courtesy of Exp Realty
REALTOR.ca$419,900
3 bd2+1 ba1,668 ft²$252/ft²
MLS® E4499667 · Courtesy of CIR Realty · View on REALTOR.ca
A two-storey duplex in Walker, built 2015 with 3 bedrooms and 2+1 baths across 1,668 ft² — $252 per square foot. Listed 88 days ago.
From the listing
Beautifully maintained 2-storey half duplex ideally located within walking distance to shopping, restaurants, schools, and public transit. The open-concept main floor features 9' ceilings, LED pot lighting, and durable laminate and carpet flooring throughout. The spacious kitchen offers granite countertops, dark cabinetry, upgraded appliances & a large corner pantry. Upstairs you'll find a generous bonus room, convenient upper-floor laundry, two well-sized secondary bedrooms & a spacious primary bedroom complete with a 4-piece ensuite. A standout feature is the large upper-level patio, providing a private outdoor space to relax or entertain. The double attached garage is complemented by an extended driveway with parking for two additional vehicles. An excellent opportunity for first-time buyers, families, or investors seeking a move-in-ready home in a convenient location. Photos Virtually Staged. (id:66605)
The details
Room by room
| Room | Level | Size |
|---|---|---|
| Living room | Main level | 14' × 11'8" |
| Dining room | Main level | 13'3" × 9' |
| Kitchen | Main level | 15' × 14'4" |
| Primary Bedroom | Upper Level | 14'2" × 11'10" |
| Bedroom 2 | Upper Level | 9'4" × 14'2" |
| Bedroom 3 | Upper Level | 9'6" × 11'8" |
| Bonus Room | Upper Level | 11'4" × 11'10" |
Converted from the metric MLS® feed; sizes are approximate.
Nearby
Active listings in Walker within 25% of this asking price, newest first — the quickest read on what else your budget buys here.
New3 bd2+1 ba1,527 ft²$287/ft²
E4512984 · Courtesy of Exp Realty
REALTOR.ca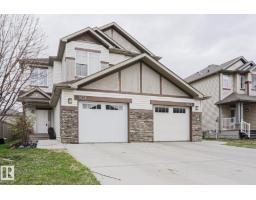 New
New3 bd2+1 ba1,507 ft²$265/ft²
E4512764 · Courtesy of MaxWell Progressive
REALTOR.ca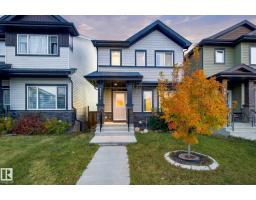 New
New4 bd3 ba1,586 ft²$323/ft²
E4512615 · Courtesy of LPT Realty
REALTOR.ca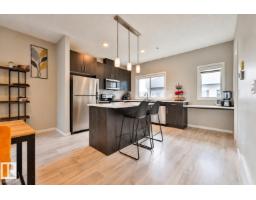
3 bd2+1 ba1,624 ft²$212/ft²
E4511706 · Courtesy of REMAX River City
REALTOR.ca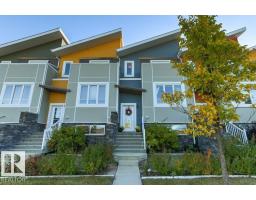
3 bd2+1 ba1,477 ft²$220/ft²
E4511644 · Courtesy of Homes & Gardens Real Estate Limited
REALTOR.ca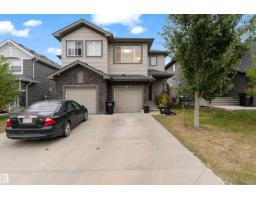
3 bd3+1 ba1,570 ft²$280/ft²
E4510607 · Courtesy of Exp Realty
REALTOR.caChristopher Peel · REALTOR®
MaxWell® Polaris
This website is operated by Christopher Peel, REALTOR®, of MaxWell Polaris, Edmonton, Alberta — the brokerage responsible for this website.

The listing data above is provided under copyright by the Canadian Real Estate Association (CREA). The listing data is deemed reliable but is not guaranteed accurate by CREA nor BestYEGHomes.
Listing information last updated on October 14, 2026 at 11:05 p.m. MT.
$419,900
MLS® E4499667