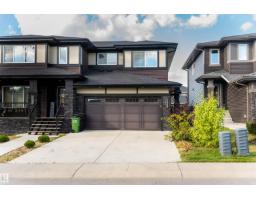
 New
New$439,000
463 bd2+1 ba1,527 ft²$287/ft²
2310 Wonnacott Cr SW SW
DuplexWalkerToday
E4512984 · Courtesy of Exp Realty
REALTOR.ca$420,000
3 bd2+1 ba1,589 ft²$264/ft²
MLS® E4504907 · Courtesy of RE/MAX Rental Advisors · View on REALTOR.ca
A two-storey duplex in Walker, built 2014 with 3 bedrooms and 2+1 baths across 1,589 ft² — $264 per square foot. Listed 54 days ago.
From the listing
This spacious half duplex is located in the desired community of WALKER. When entering this property, you come to a large living room, an adjacent dining area, an ideal kitchen with all your essential STAINLESS-STEEL appliances including a GAS STOVE, GRANITE countertops, BREAKFAST ISLAND and modern cabinetry. There is also a FLEX SPACE that can be used for an office workstation. The upper level features a master bedroom with ENSUITE bathroom, 2 additional bedrooms, another full bathroom and UPPER-LEVEL LAUNDRY. This home is fully FRESHLY PAINTED!!! The spacious unfinished basement is ready for your personal touch. Enjoy the summers in your dedicated backyard and the convenience of a DOUBLE ATTACHED garage. This property is close to all amenities including shopping, restaurants, schools, public transportation, parks, and major roadways like ELLERSIE, ANTHONY HENDAY and 50TH STREET. (id:66605)
The details
Room by room
| Room | Level | Size |
|---|---|---|
| Living room | Main level | 15'3" × 13'2" |
| Dining room | Main level | 12'6" × 9'1" |
| Kitchen | Main level | 12'6" × 16'4" |
| Primary Bedroom | Upper Level | 15'3" × 13'11" |
| Bedroom 2 | Upper Level | 9'3" × 12'11" |
| Bedroom 3 | Upper Level | 9'5" × 11'10" |
| Laundry room | Upper Level | 6'2" × 6'1" |
Converted from the metric MLS® feed; sizes are approximate.
Nearby
Active listings in Walker within 25% of this asking price, newest first — the quickest read on what else your budget buys here.
New3 bd2+1 ba1,527 ft²$287/ft²
E4512984 · Courtesy of Exp Realty
REALTOR.ca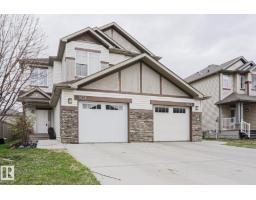 New
New3 bd2+1 ba1,507 ft²$265/ft²
E4512764 · Courtesy of MaxWell Progressive
REALTOR.ca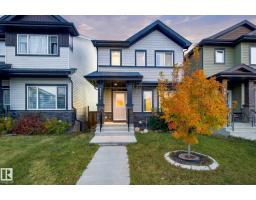 New
New4 bd3 ba1,586 ft²$323/ft²
E4512615 · Courtesy of LPT Realty
REALTOR.ca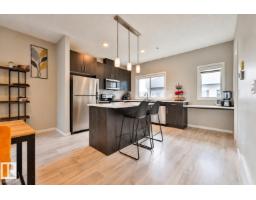
3 bd2+1 ba1,624 ft²$212/ft²
E4511706 · Courtesy of REMAX River City
REALTOR.ca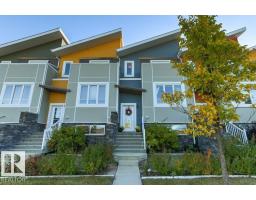
3 bd2+1 ba1,477 ft²$220/ft²
E4511644 · Courtesy of Homes & Gardens Real Estate Limited
REALTOR.ca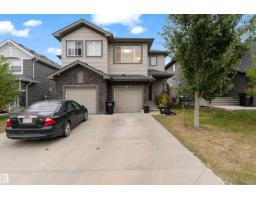
3 bd3+1 ba1,570 ft²$280/ft²
E4510607 · Courtesy of Exp Realty
REALTOR.caChristopher Peel · REALTOR®
MaxWell® Polaris
This website is operated by Christopher Peel, REALTOR®, of MaxWell Polaris, Edmonton, Alberta — the brokerage responsible for this website.

The listing data above is provided under copyright by the Canadian Real Estate Association (CREA). The listing data is deemed reliable but is not guaranteed accurate by CREA nor BestYEGHomes.
Listing information last updated on October 14, 2026 at 11:05 p.m. MT.
$420,000
MLS® E4504907