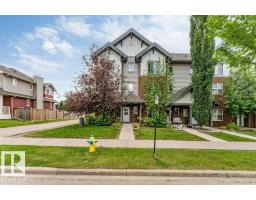
 New
$299,500
403 bd2+1 ba1,944 ft²$154/ft²
#1 655 Watt Bv SW
Row / TownhouseWalker2 days ago
E4513149 · Courtesy of LPT Realty
REALTOR.ca$299,900
3 bd2+1 ba1,540 ft²$195/ft²
MLS® E4498090 · Courtesy of Century 21 Masters · View on REALTOR.ca
A three-storey row / townhouse in Walker, built 2011 with 3 bedrooms and 2+1 baths across 1,540 ft² — $195 per square foot. Listed 100 days ago.
From the listing
Welcome to Southern Springs in Walker! This spacious end-unit townhouse offers one of the larger floor plans in the complex and excellent value. Featuring 3 bedrooms, 2.5 baths, a main-floor den, double attached garage and central A/C. The bright open-concept main level features 9’ ceilings and seamlessly connects the kitchen, dining and living areas. The kitchen offers granite countertops and stainless steel appliances. Upstairs you'll find high-end stacked laundry, 3 bedrooms, including a spacious primary with 2 closets and full ensuite. Tucked away at the quiet back of the complex, enjoy a peaceful balcony with gas line. Residents also have access to an impressive clubhouse and fitness centre rarely found in townhouse communities. Close to parks, trails, schools, shopping and South Edmonton amenities. Some photos digitally staged. (id:66605)
The details
Room by room
| Room | Level | Size |
|---|---|---|
| Living room | Main level | 18'3" × 13'6" |
| Dining room | Main level | 15'1" × 9'1" |
| Kitchen | Main level | 15'11" × 9'10" |
| Den | Lower level | 9'3" × 8' |
| Primary Bedroom | Upper Level | 12'5" × 17'5" |
| Bedroom 2 | Upper Level | 8'9" × 12'8" |
| Bedroom 3 | Upper Level | 9' × 12'8" |
Converted from the metric MLS® feed; sizes are approximate.
Nearby
Active listings in Walker within 25% of this asking price, newest first — the quickest read on what else your budget buys here.
New3 bd2+1 ba1,944 ft²$154/ft²
E4513149 · Courtesy of LPT Realty
REALTOR.ca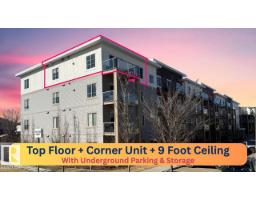
2 bd2 ba861 ft²$308/ft²
E4511908 · Courtesy of Ohmer Realty
REALTOR.ca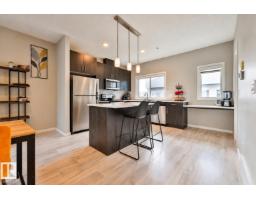
3 bd2+1 ba1,624 ft²$212/ft²
E4511706 · Courtesy of REMAX River City
REALTOR.ca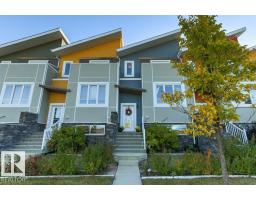
3 bd2+1 ba1,477 ft²$220/ft²
E4511644 · Courtesy of Homes & Gardens Real Estate Limited
REALTOR.ca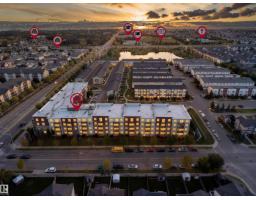
2 bd2 ba821 ft²$274/ft²
E4510866 · Courtesy of MaxWell Polaris
REALTOR.ca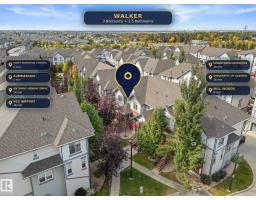
3 bd2+1 ba1,559 ft²$215/ft²
E4510422 · Courtesy of The E Group Real Estate
REALTOR.caChristopher Peel · REALTOR®
MaxWell® Polaris
This website is operated by Christopher Peel, REALTOR®, of MaxWell Polaris, Edmonton, Alberta — the brokerage responsible for this website.

The listing data above is provided under copyright by the Canadian Real Estate Association (CREA). The listing data is deemed reliable but is not guaranteed accurate by CREA nor BestYEGHomes.
Listing information last updated on October 18, 2026 at 12:30 a.m. MT.
$299,900
MLS® E4498090