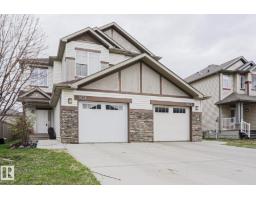
 New
$399,000
463 bd2+1 ba1,507 ft²$265/ft²
1621 64 St SW
DuplexWalker1 day ago
E4512764 · Courtesy of MaxWell Progressive
REALTOR.ca$529,900
3 bd2+1 ba2,070 ft²$256/ft²
MLS® E4492146 · Courtesy of Century 21 Quantum Realty · View on REALTOR.ca
A two-storey house in Walker, built 2013 with 3 bedrooms and 2+1 baths across 2,070 ft² — $256 per square foot. Listed 131 days ago.
From the listing
Look no further than this beautiful single-family home in Walker lakes, Edmonton! Located on Cul-De-Sac and backing into the walking lane with no direct neighbor in the back this home comes with a Massive drive way which can take up to four cars; this house features a open concept Main floor with high end finishes, there is a den on the main floor; fully updated kitchen counter tops, cabinets and Chimney hood fan, upgraded vinyl flooring on main floor. central vacuum rough-ins are there in the house. Upstairs has 3 bedrooms, 2 baths and a HUGE bonus room; Big master bedroom, ensuite and a huge walk-in closet. The location is amazing with easy access to Anthony Henday, Airport, plenty of amenities including shopping, restaurants, schools, walking paths and many more nearby.! (id:66605)
The details
Room by room
| Room | Level | Size |
|---|---|---|
| Living room | Main level | — |
| Dining room | Main level | 9'11" × 9'1" |
| Kitchen | Main level | 14'2" × 11'4" |
| Den | Main level | 10'6" × 9'2" |
| Primary Bedroom | Upper Level | 12'11" × 15'7" |
| Bedroom 2 | Upper Level | 11'8" × 9'7" |
| Bedroom 3 | Upper Level | 9'5" × 11'5" |
| Bonus Room | Upper Level | 18'3" × 18'7" |
| Laundry room | Upper Level | 5'4" × 8'6" |
Converted from the metric MLS® feed; sizes are approximate.
Nearby
Active listings in Walker within 25% of this asking price, newest first — the quickest read on what else your budget buys here.
New3 bd2+1 ba1,507 ft²$265/ft²
E4512764 · Courtesy of MaxWell Progressive
REALTOR.ca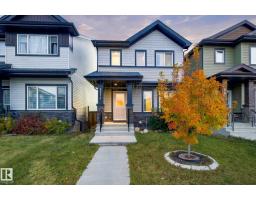 New
4 bd3 ba1,586 ft²$323/ft²
E4512615 · Courtesy of LPT Realty
REALTOR.ca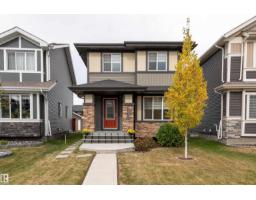
5 bd4 ba1,510 ft²$364/ft²
E4511824 · Courtesy of Sable Realty
REALTOR.ca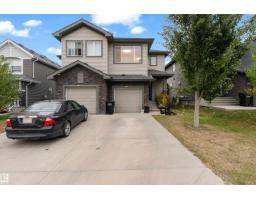
3 bd3+1 ba1,570 ft²$280/ft²
E4510607 · Courtesy of Exp Realty
REALTOR.ca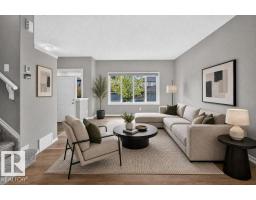
4 bd3+1 ba1,506 ft²$348/ft²
E4510434 · Courtesy of RE/MAX Elite
REALTOR.ca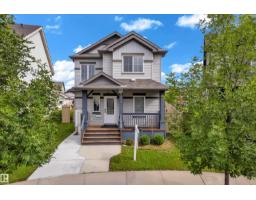
4 bd3+1 ba1,371 ft²$365/ft²
E4510301 · Courtesy of MaxWell Polaris
REALTOR.caChristopher Peel · REALTOR®
MaxWell® Polaris
This website is operated by Christopher Peel, REALTOR®, of MaxWell Polaris, Edmonton, Alberta — the brokerage responsible for this website.

The listing data above is provided under copyright by the Canadian Real Estate Association (CREA). The listing data is deemed reliable but is not guaranteed accurate by CREA nor BestYEGHomes.
Listing information last updated on October 13, 2026 at 6:30 p.m. MT.
$529,900
MLS® E4492146