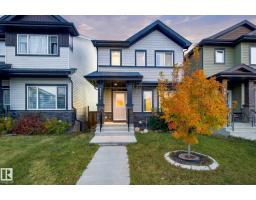
 New
New$512,999
474 bd3 ba1,586 ft²$323/ft²
2214 54 St SW SW
HouseWalker4 days ago
E4512615 · Courtesy of LPT Realty
REALTOR.ca$555,998
3 bd2+1 ba2,182 ft²$255/ft²
MLS® E4499083 · Courtesy of Royal LePage Prestige Realty · View on REALTOR.ca
A two-storey house in Walker, built 2011 with 3 bedrooms and 2+1 baths across 2,182 ft² — $255 per square foot. Listed 90 days ago.
From the listing
Welcome to Walker, where this beautifully maintained 2,182 sq. ft. corner-lot home offers 3 bedrooms, 2.5 bathrooms, and a spacious layout. Step inside to an open-concept main floor with the living room centred around a gas fireplace that flows seamlessly into the dining area and kitchen. The kitchen is complete with stainless steel appliances, granite countertops, abundant cabinetry, and a convenient corner walk-through pantry. Patio doors off the dining area lead to the large deck with a natural gas BBQ hookup and the fully landscaped backyard. Main floor laundry room and 2-piece powder room complete this level. Upstairs, you'll find a massive bonus room, while the primary bedroom features a reading nook, two walk-in closets, and a 5-piece ensuite with a soaker tub and separate shower. Two additional bedrooms and a 4-piece bath complete the upper floor. The unfinished basement offers the opportunity to develop the space to suit your needs. All conveniently located close to schools, shopping, & parks. (id:66605)
The details
Room by room
| Room | Level | Size |
|---|---|---|
| Living room | Main level | 14'11" × 12'11" |
| Dining room | Main level | 8'4" × 9'11" |
| Kitchen | Main level | 15'8" × 14'1" |
| Primary Bedroom | Upper Level | 19'6" × 13' |
| Bedroom 2 | Upper Level | 13'5" × 10'2" |
| Bedroom 3 | Upper Level | 10'8" × 10'2" |
| Bonus Room | Upper Level | 14'6" × 16'6" |
Converted from the metric MLS® feed; sizes are approximate.
Nearby
Active listings in Walker within 25% of this asking price, newest first — the quickest read on what else your budget buys here.
New4 bd3 ba1,586 ft²$323/ft²
E4512615 · Courtesy of LPT Realty
REALTOR.ca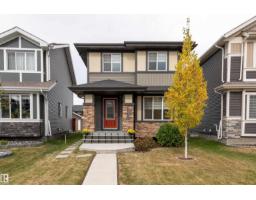
5 bd4 ba1,510 ft²$364/ft²
E4511824 · Courtesy of Sable Realty
REALTOR.ca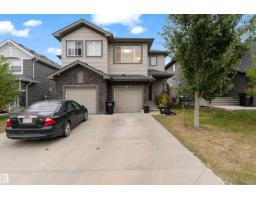
3 bd3+1 ba1,570 ft²$280/ft²
E4510607 · Courtesy of Exp Realty
REALTOR.ca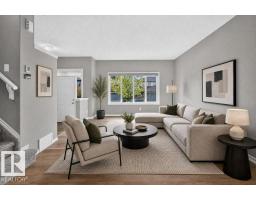
4 bd3+1 ba1,506 ft²$348/ft²
E4510434 · Courtesy of RE/MAX Elite
REALTOR.ca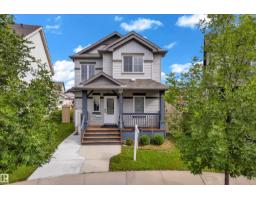
4 bd3+1 ba1,371 ft²$365/ft²
E4510301 · Courtesy of MaxWell Polaris
REALTOR.ca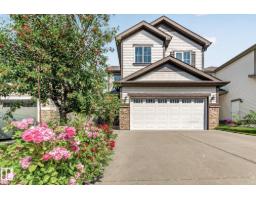
4 bd3+1 ba2,015 ft²$270/ft²
E4509794 · Courtesy of KIC Realty
REALTOR.caChristopher Peel · REALTOR®
MaxWell® Polaris
This website is operated by Christopher Peel, REALTOR®, of MaxWell Polaris, Edmonton, Alberta — the brokerage responsible for this website.

The listing data above is provided under copyright by the Canadian Real Estate Association (CREA). The listing data is deemed reliable but is not guaranteed accurate by CREA nor BestYEGHomes.
Listing information last updated on October 13, 2026 at 6:30 p.m. MT.
$555,998
MLS® E4499083