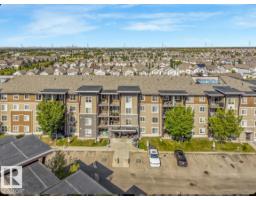
 New
New$204,995
142 bd2 ba808 ft²$254/ft²
530 Watt Bv SW
ApartmentWalker1 day ago
E4513181 · Courtesy of MaxWell Polaris
REALTOR.ca$184,900
2 bd1 ba724 ft²$255/ft²
MLS® E4504373 · Courtesy of Sterling Real Estate · View on REALTOR.ca
A apartment in Walker, built 2016 with 2 bedrooms and 1 baths across 724 ft² — $255 per square foot. Listed 60 days ago.
From the listing
Welcome to the beautiful community of Aurora! This exceptionally priced, 724 sq. ft. 2-bedroom condo on Main level offers a bright, modern open-concept layout connecting the kitchen, dining, and living areas. The kitchen is a standout feature, boasting upgraded maple cabinetry, stunning granite countertops, and a 5-piece stainless steel appliance package. Enjoy the convenience of an included surface parking stall. Location is everything—you're just moments from ETS transit, Walmart, and Superstore! Commuting is a breeze with the Anthony Henday few minutes away, the hospital just a 7-minute drive, and all the shopping at South Edmonton Common only 10 minutes away. Whether you’re a first-time homebuyer looking to enter the market or an investor seeking a prime rental property, this unit delivers unbeatable value! (id:66605)
The details
Room by room
| Room | Level | Size |
|---|---|---|
| Living room | Main level | — |
| Primary Bedroom | Main level | — |
| Bedroom 2 | Main level | — |
Converted from the metric MLS® feed; sizes are approximate.
Nearby
Active listings in Walker within 25% of this asking price, newest first — the quickest read on what else your budget buys here.
New2 bd2 ba808 ft²$254/ft²
E4513181 · Courtesy of MaxWell Polaris
REALTOR.ca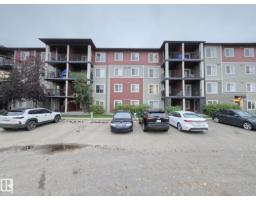 New
New2 bd2 ba893 ft²$223/ft²
E4512843 · Courtesy of Nationwide Realty Corp
REALTOR.ca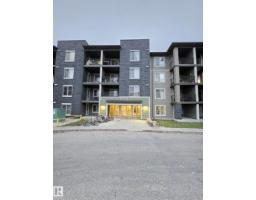 New
New2 bd2 ba839 ft²$238/ft²
E4512729 · Courtesy of Nationwide Realty Corp
REALTOR.ca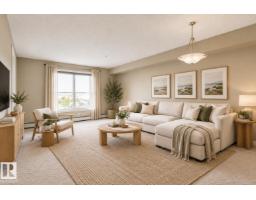 New
New1 bd1 ba670 ft²$269/ft²
E4512609 · Courtesy of Exp Realty
REALTOR.ca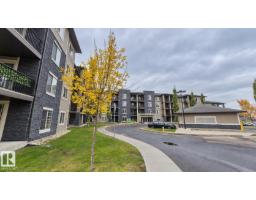
2 bd1 ba570 ft²$298/ft²
E4512494 · Courtesy of Royal LePage Noralta Real Estate
REALTOR.ca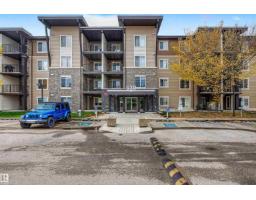
2 bd2 ba765 ft²$261/ft²
E4512476 · Courtesy of Real Broker
REALTOR.caChristopher Peel · REALTOR®
MaxWell® Polaris
This website is operated by Christopher Peel, REALTOR®, of MaxWell Polaris, Edmonton, Alberta — the brokerage responsible for this website.

The listing data above is provided under copyright by the Canadian Real Estate Association (CREA). The listing data is deemed reliable but is not guaranteed accurate by CREA nor BestYEGHomes.
Listing information last updated on October 16, 2026 at 9:00 p.m. MT.
$184,900
MLS® E4504373