 New
New$159,900
262 bd1 ba808 ft²$198/ft²
#206 11620 9A Av NW
ApartmentTwin Brooks1 day ago
E4509451 · Courtesy of Rimrock Real Estate
REALTOR.ca$205,000
3 bd2 ba1,034 ft²$198/ft²
MLS® E4509281 · Courtesy of Exp Realty · View on REALTOR.ca
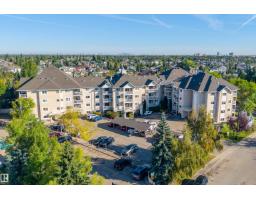
A apartment in Twin Brooks, built 1996 with 3 bedrooms and 2 baths across 1,034 ft² — $198 per square foot. Listed 2 days ago.
BestYEGHomes estimate
Wide range$198,000
City of Edmonton assessment: $197,000
An independent estimate by our valuation model, built from City of Edmonton assessment data and local market analysis (updated September 2026). It is our own analysis — not part of the MLS® listing, not provided by the listing brokerage, and not an appraisal.
Recent sold prices sharpen this number, and by MLS® rules they can’t be shown here. Ask us for the full report →
From the listing
A condo with three bedrooms and two full bathrooms in Twin Brooks!? It's true I've seen it myself :) At 1,034 square feet this is one of the larger plans at Pointe Twin Brooks, and the primary bedroom takes a walk-through closet through to its own four-piece ensuite. There is in-suite laundry and a separate in-suite storage room, so nothing has to live down the hall. A covered patio opens off the living area. Two assigned outdoor parking stalls come with the home, both energized, which few units here can say. This is a ground floor unit so no waiting for the elevator! The monthly fee covers heat, water and sewer, exterior maintenance, common insurance, landscaping and snow removal, parking, professional management and the reserve fund. Twin Brooks backs the ravine trails, with George P. Nicholson School under a kilometre away and quick reach to the Henday, Century Park LRT with new LRT south expansion and shopping at South Edmonton Common. Click the link below for more information. (id:66605)
The details
Room by room
| Room | Level | Size |
|---|---|---|
| Living room | Main level | 12'3" × 11'7" |
| Dining room | Main level | 9'5" × 10' |
| Kitchen | Main level | 6'2" × 7'10" |
| Family room | Main level | 12'3" × 11'7" |
| Primary Bedroom | Main level | 11'1" × 12'6" |
| Bedroom 2 | Main level | 11'5" × 11'7" |
| Bedroom 3 | Main level | 9'4" × 11'1" |
| Storage | Main level | 9' × 4'5" |
| Laundry room | Main level | 3' × 3' |
| Mud room | Main level | 3'10" × 7'10" |
Converted from the metric MLS® feed; sizes are approximate.
Nearby
Active listings in Twin Brooks within 25% of this asking price, newest first — the quickest read on what else your budget buys here.
New2 bd1 ba808 ft²$198/ft²
E4509451 · Courtesy of Rimrock Real Estate
REALTOR.caOwn a home nearby?
A new listing in Twin Brooks is a live data point for every home around it. Get an honest estimate for yours, anchored on City of Edmonton assessment data.
What’s my home worth?Christopher Peel · REALTOR®
MaxWell® Polaris
This website is operated by Christopher Peel, REALTOR®, of MaxWell Polaris, Edmonton, Alberta — the brokerage responsible for this website.

The listing data above is provided under copyright by the Canadian Real Estate Association (CREA). The listing data is deemed reliable but is not guaranteed accurate by CREA nor BestYEGHomes.
Listing information last updated on September 20, 2026 at 12:30 a.m. MT.
$205,000
MLS® E4509281