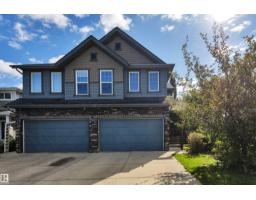
 New
New$449,999
543 bd2+1 ba1,341 ft²$336/ft²
12903 205 St NW
DuplexTrumpeter Area1 day ago
E4509296 · Courtesy of The Good Real Estate Company
REALTOR.ca$449,000
2 bd3+1 ba1,512 ft²$297/ft²
MLS® E4506441 · Courtesy of MaxWell Progressive · View on REALTOR.ca
A two-storey duplex in Trumpeter Area, built 2010 with 2 bedrooms and 3+1 baths across 1,512 ft² — $297 per square foot. Listed 18 days ago.
BestYEGHomes estimate
Tight range$450,000
City of Edmonton assessment: $441,500
An independent estimate by our valuation model, built from City of Edmonton assessment data and local market analysis (updated September 2026). It is our own analysis — not part of the MLS® listing, not provided by the listing brokerage, and not an appraisal.
Recent sold prices sharpen this number, and by MLS® rules they can’t be shown here. Ask us for the full report →
From the listing
Amazing and beautifully maintained end-unit duplex showcasing pride of ownership throughout! This stunning home features two exceptionally large primary bedrooms, each with its own private ensuite, plus a total of 4 bathrooms, offering both comfort and convenience for families or guests. The 3/4 developed basement provides additional living space, with only the ceiling remaining to complete the renovation. Recent upgrades include new quartz countertops and stylish backsplashes in the kitchen and bathrooms, adding a modern and elegant touch. Situated on a quiet street just steps from walking trails, this beautiful property offers a private backyard with plenty of storage potential and space to relax or entertain. With its thoughtful updates, spacious layout, lots of windows and natural light, and excellent location, this home is truly move-in ready. • 3/4 finished basement • New quartz countertops and backsplashes • Private backyard with excellent storage potential • Quiet street close to walking trails (id:66605)
The details
Room by room
| Room | Level | Size |
|---|---|---|
| Living room | Main level | 13'5" × 12'1" |
| Dining room | Main level | 11'2" × 9'3" |
| Kitchen | Main level | 11'2" × 11'6" |
| Den | Upper Level | 11'2" × 14'6" |
| Primary Bedroom | Upper Level | 14'11" × 13' |
| Bedroom 2 | Upper Level | 11'6" × 16'6" |
Converted from the metric MLS® feed; sizes are approximate.
Nearby
Active listings in Trumpeter Area within 25% of this asking price, newest first — the quickest read on what else your budget buys here.
New3 bd2+1 ba1,341 ft²$336/ft²
E4509296 · Courtesy of The Good Real Estate Company
REALTOR.ca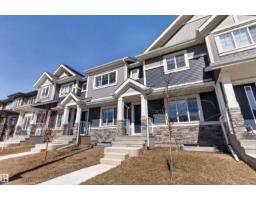
3 bd2+1 ba1,145 ft²$332/ft²
E4507926 · Courtesy of Royal LePage Prestige Realty
REALTOR.ca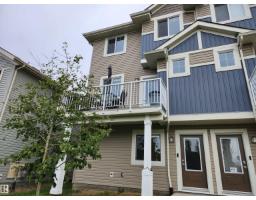
3 bd2+1 ba1,566 ft²$246/ft²
E4507612 · Courtesy of Homes & Gardens Real Estate Limited
REALTOR.ca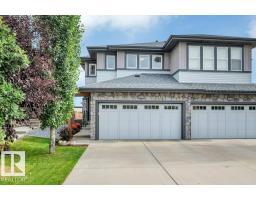
3 bd2+1 ba1,729 ft²$254/ft²
E4507555 · Courtesy of RE/MAX Excellence
REALTOR.ca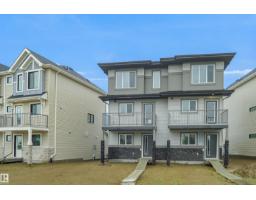
4 bd3 ba1,434 ft²$288/ft²
E4507406 · Courtesy of Royal Lepage Arteam Realty
REALTOR.ca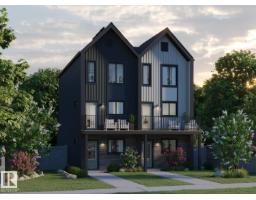
4 bd3 ba1,434 ft²$303/ft²
E4507405 · Courtesy of Royal Lepage Arteam Realty
REALTOR.caOwn a home nearby?
A new listing in Trumpeter Area is a live data point for every home around it. Get an honest estimate for yours, anchored on City of Edmonton assessment data.
What’s my home worth?Christopher Peel · REALTOR®
MaxWell® Polaris
This website is operated by Christopher Peel, REALTOR®, of MaxWell Polaris, Edmonton, Alberta — the brokerage responsible for this website.

The listing data above is provided under copyright by the Canadian Real Estate Association (CREA). The listing data is deemed reliable but is not guaranteed accurate by CREA nor BestYEGHomes.
Listing information last updated on September 18, 2026 at 9:20 a.m. MT.
$449,000
MLS® E4506441