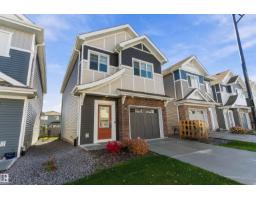
 New
New$429,900
343 bd2+1 ba1,427 ft²$301/ft²
#8 13119 209 St NW
HouseTrumpeter Area7 days ago
E4512211 · Courtesy of Exp Realty
REALTOR.ca$379,900
3 bd2+1 ba1,624 ft²$234/ft²
MLS® E4504838 · Courtesy of REMAX River City · View on REALTOR.ca
A three-storey row / townhouse in Trumpeter Area, built 2020 with 3 bedrooms and 2+1 baths across 1,624 ft² — $234 per square foot. Listed 56 days ago.
From the listing
Welcome to Skylark 87 located at Trumpeter on Big Lake. This exceptional 3 storey townhome features quality finishing throughout including quartz counter tops, vinyl plank flooring, ceramic tile backsplash, ceramic tile floors, upgraded stainless appliances, & so much more. The open concept main floor has a spacious kitchen with a great sized island overlooking the dining room and living room. The upper floor features a generous size primary bedroom, walk in closet and 4 piece ensuite, as well as 2 more bedrooms. 4 piece main bath & laundry room. This unit features a DOUBLE ATTACHED GARAGE. Enjoy summer days on your spacious rear deck. At this price, what are you waiting for? (id:66605)
The details
Room by room
| Room | Level | Size |
|---|---|---|
| Living room | Main level | 12'10" × 19' |
| Dining room | Main level | 9' × 10'8" |
| Kitchen | Main level | 9'2" × 10'8" |
| Primary Bedroom | Upper Level | 12'9" × 10'5" |
| Bedroom 2 | Upper Level | 10'11" × 10'10" |
| Bedroom 3 | Upper Level | 8'3" × 9'1" |
| Mud room | Lower level | 7'11" × 13'5" |
Converted from the metric MLS® feed; sizes are approximate.
Nearby
Active listings in Trumpeter Area within 25% of this asking price, newest first — the quickest read on what else your budget buys here.
New3 bd2+1 ba1,427 ft²$301/ft²
E4512211 · Courtesy of Exp Realty
REALTOR.ca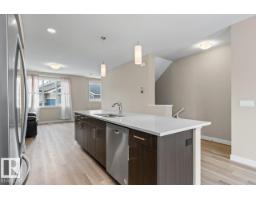
3 bd2+1 ba1,467 ft²$249/ft²
E4509538 · Courtesy of CIR Realty
REALTOR.ca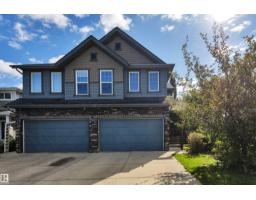
3 bd2+1 ba1,341 ft²$321/ft²
E4509296 · Courtesy of The Good Real Estate Company
REALTOR.ca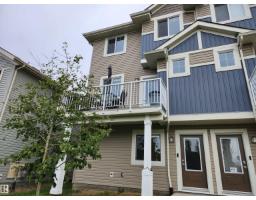
3 bd2+1 ba1,566 ft²$243/ft²
E4507612 · Courtesy of Homes & Gardens Real Estate Limited
REALTOR.ca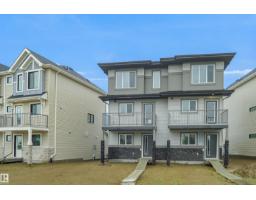
4 bd3 ba1,434 ft²$288/ft²
E4507406 · Courtesy of Royal Lepage Arteam Realty
REALTOR.ca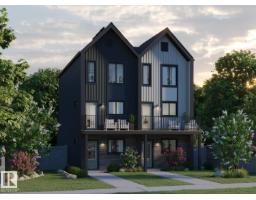
4 bd3 ba1,434 ft²$303/ft²
E4507405 · Courtesy of Royal Lepage Arteam Realty
REALTOR.caChristopher Peel · REALTOR®
MaxWell® Polaris
This website is operated by Christopher Peel, REALTOR®, of MaxWell Polaris, Edmonton, Alberta — the brokerage responsible for this website.

The listing data above is provided under copyright by the Canadian Real Estate Association (CREA). The listing data is deemed reliable but is not guaranteed accurate by CREA nor BestYEGHomes.
Listing information last updated on October 14, 2026 at 11:00 p.m. MT.
$379,900
MLS® E4504838