 New
$499,900
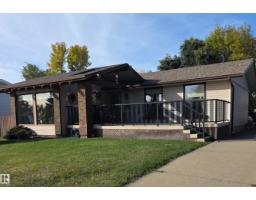
233 bd2 ba1,466 ft²$341/ft²
8612 176 St NW
HouseThorncliffe (Edmonton)3 days ago
E4512686 · Courtesy of Century 21 Leading
REALTOR.ca$522,900
5 bd4 ba2,103 ft²$249/ft²
MLS® E4511693 · Courtesy of RE/MAX Real Estate · View on REALTOR.ca
A two-storey house in Thorncliffe (Edmonton), built 1978 with 5 bedrooms and 4 baths across 2,103 ft² — $249 per square foot. Listed 11 days ago.
From the listing
BIG FAMILY HOME MANY UPDATES! Offering 5 bedrooms, 3 baths, and plenty of room to spread out, this 2-storey is a fantastic opportunity in an established west Edmonton location. Hardwood floors bring warmth to the main living spaces, while a practical layout offers flexibility for busy family life, entertaining, and working from home. Upstairs, the primary bedroom includes its own ensuite, with additional bedrooms providing plenty of space for family or guests. The finished basement adds even more usable space with brand new carpet (2026) and room to make it your own. Fresh paint (2026) gives the home an updated feel, while major mechanical improvements include TWO new furnaces, A/C, and hot water tank, all completed in 2025. Outside, enjoy a landscaped, fully fenced yard plus the convenience of a double attached garage. A spacious home with some of the biggest-ticket updates already taken care of. Welcome home! (id:66605)
The details
Room by room
| Room | Level | Size |
|---|---|---|
| Living room | Main level | 17'8" × 15'7" |
| Dining room | Main level | 14'5" × 11'2" |
| Kitchen | Main level | 13'8" × 11'6" |
| Family room | Main level | 14' × 12'7" |
| Den | Basement | 15'9" × 10'11" |
| Primary Bedroom | Upper Level | 13'11" × 12'3" |
| Bedroom 2 | Upper Level | 12'6" × 9'7" |
| Bedroom 3 | Upper Level | 9'4" × 9'4" |
| Bedroom 4 | Main level | 9'11" × 8'6" |
| Bedroom 5 | Basement | 12'5" × 9'11" |
| Laundry room | Main level | 8'9" × 5'8" |
Converted from the metric MLS® feed; sizes are approximate.
Nearby
Active listings in Thorncliffe within 25% of this asking price, newest first — the quickest read on what else your budget buys here.
New3 bd2 ba1,466 ft²$341/ft²
E4512686 · Courtesy of Century 21 Leading
REALTOR.caChristopher Peel · REALTOR®
MaxWell® Polaris
This website is operated by Christopher Peel, REALTOR®, of MaxWell Polaris, Edmonton, Alberta — the brokerage responsible for this website.

The listing data above is provided under copyright by the Canadian Real Estate Association (CREA). The listing data is deemed reliable but is not guaranteed accurate by CREA nor BestYEGHomes.
Listing information last updated on October 14, 2026 at 11:00 p.m. MT.
$522,900
MLS® E4511693