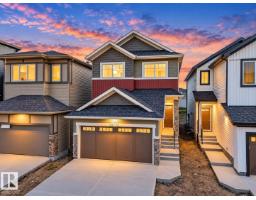
 New
New$539,500
423 bd2+1 ba1,808 ft²$298/ft²
20735 24 Av NW
HouseThe Uplands7 days ago
E4512669 · Courtesy of MaxWell Challenge Realty
REALTOR.ca$449,900
3 bd2+1 ba1,527 ft²$295/ft²
MLS® E4491095 · Courtesy of Real Broker · View on REALTOR.ca
A two-storey house in The Uplands, built 2025 with 3 bedrooms and 2+1 baths across 1,527 ft² — $295 per square foot. Listed 139 days ago.
From the listing
Welcome to The Sasha by Homes By Avi—an exceptional, Green Built Certified brand-new two-story masterpiece designed for luxurious comfort. Nestled in the highly sought-after community of The Uplands at Riverview, this home is surrounded by serene, tree-lined ravines, lush green spaces, and scenic walking trails. Inside, discover a flawless open-concept layout elevated by 9’ ceilings and premium granite countertops. The chef’s kitchen boasts a center island with a siligranite sink, a chic chimney hood fan, a built-in microwave, and an appliance allowance. Work from home seamlessly in the main-floor pocket office and relax in the upper-level loft. Upstairs also features a convenient laundry closet and three spacious bedrooms, including a private owner's suite with a large walk-in closet and 3-piece ensuite. Bonus Feature: A separate side entrance leads to a 9’ ceiling basement! Full landscaping and blinds. (id:66605)
The details
Room by room
| Room | Level | Size |
|---|---|---|
| Living room | Main level | 12' × 15'10" |
| Dining room | Main level | 13' × 10'10" |
| Kitchen | Main level | 11'1" × 14'4" |
| Family room | Upper Level | 12'6" × 11'7" |
| Primary Bedroom | Upper Level | 11'7" × 13' |
| Bedroom 2 | Upper Level | 8'4" × 9'11" |
| Bedroom 3 | Upper Level | 9'5" × 9'11" |
Converted from the metric MLS® feed; sizes are approximate.
Nearby
Active listings in The Uplands within 25% of this asking price, newest first — the quickest read on what else your budget buys here.
New3 bd2+1 ba1,808 ft²$298/ft²
E4512669 · Courtesy of MaxWell Challenge Realty
REALTOR.ca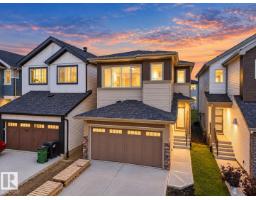 New
New3 bd2+1 ba1,688 ft²$302/ft²
E4512666 · Courtesy of MaxWell Challenge Realty
REALTOR.ca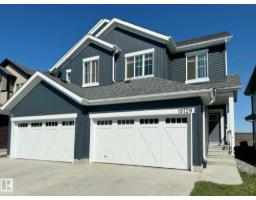
3 bd2+1 ba1,528 ft²$288/ft²
E4512455 · Courtesy of RE/MAX Excellence
REALTOR.ca
4 bd3 ba1,624 ft²$303/ft²
E4512388 · Courtesy of Exp Realty
REALTOR.ca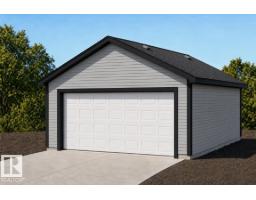
3 bd2+1 ba1,291 ft²$350/ft²
E4512384 · Courtesy of Exp Realty
REALTOR.ca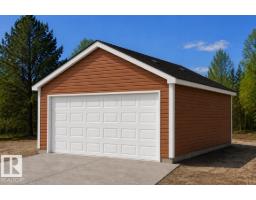
3 bd2+1 ba1,418 ft²$329/ft²
E4512380 · Courtesy of Exp Realty
REALTOR.caChristopher Peel · REALTOR®
MaxWell® Polaris
This website is operated by Christopher Peel, REALTOR®, of MaxWell Polaris, Edmonton, Alberta — the brokerage responsible for this website.

The listing data above is provided under copyright by the Canadian Real Estate Association (CREA). The listing data is deemed reliable but is not guaranteed accurate by CREA nor BestYEGHomes.
Listing information last updated on October 19, 2026 at 12:30 a.m. MT.
$449,900
MLS® E4491095