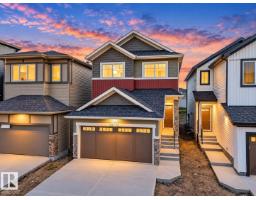
 New
$539,500
423 bd2+1 ba1,808 ft²$298/ft²
20735 24 Av NW
HouseThe Uplands4 days ago
E4512669 · Courtesy of MaxWell Challenge Realty
REALTOR.ca$619,900
3 bd2+1 ba2,184 ft²$284/ft²
MLS® E4496829 · Courtesy of Rimrock Real Estate · View on REALTOR.ca
A two-storey house in The Uplands, built 2021 with 3 bedrooms and 2+1 baths across 2,184 ft² — $284 per square foot. Listed 104 days ago.
From the listing
Welcome to this immaculate, premium-built Coventry Home in the sought-after community of The Uplands! This stunning 3-bedroom, 2.5-bath home features a chef’s kitchen with two-tone cabinetry, modern quartz countertops, upgraded stainless steel appliances, and an oversized island perfect for entertaining. The open-concept layout flows into a cozy great room featuring a sleek tiled mantle, modern fireplace, and 75” TV. The upper level features a spacious bonus room along side the bedrooms & a well appointed primary bedroom w/ a luxurious spa-inspired ensuite and walk-in closet. The upgraded double attached garage offers epoxy flooring & Cat6 wiring—ideal for a workshop or tech enthusiast. Enjoy summer nights on your no-maintenance Trex decking in the beautifully landscaped no maintenance yard. Added features include central A/C, a water softener, & exceptional craftsmanship throughout. Conveniently located near top-rated schools, shopping & golf with easy access to the airport—this home truly has it all! (id:66605)
The details
Room by room
| Room | Level | Size |
|---|---|---|
| Living room | Main level | 15'5" × 12'6" |
| Dining room | Main level | 11'6" × 9'10" |
| Kitchen | Main level | 14'9" × 12'6" |
| Primary Bedroom | Upper Level | 17'1" × 12'2" |
| Bedroom 2 | Upper Level | 11'10" × 11'2" |
| Bedroom 3 | Upper Level | 13'1" × 10'2" |
| Bonus Room | Upper Level | 15'5" × 13'9" |
Converted from the metric MLS® feed; sizes are approximate.
Nearby
Active listings in The Uplands within 25% of this asking price, newest first — the quickest read on what else your budget buys here.
New3 bd2+1 ba1,808 ft²$298/ft²
E4512669 · Courtesy of MaxWell Challenge Realty
REALTOR.ca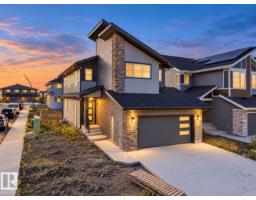 New
3 bd2+1 ba1,958 ft²$294/ft²
E4512668 · Courtesy of MaxWell Challenge Realty
REALTOR.ca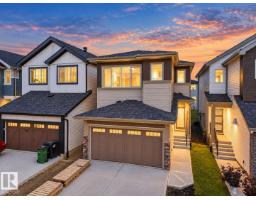 New
3 bd2+1 ba1,688 ft²$302/ft²
E4512666 · Courtesy of MaxWell Challenge Realty
REALTOR.ca New
4 bd3 ba1,624 ft²$303/ft²
E4512388 · Courtesy of Exp Realty
REALTOR.ca New
3 bd2+1 ba1,418 ft²$329/ft²
E4512380 · Courtesy of Exp Realty
REALTOR.ca New
3 bd2+1 ba1,475 ft²$322/ft²
E4512378 · Courtesy of Exp Realty
REALTOR.caChristopher Peel · REALTOR®
MaxWell® Polaris
This website is operated by Christopher Peel, REALTOR®, of MaxWell Polaris, Edmonton, Alberta — the brokerage responsible for this website.

The listing data above is provided under copyright by the Canadian Real Estate Association (CREA). The listing data is deemed reliable but is not guaranteed accurate by CREA nor BestYEGHomes.
Listing information last updated on October 13, 2026 at 11:10 p.m. MT.
$619,900
MLS® E4496829