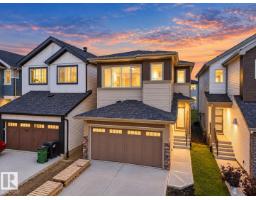
 New
New$509,500
453 bd2+1 ba1,688 ft²$302/ft²
2515 211 St NW
HouseThe Uplands7 days ago
E4512666 · Courtesy of MaxWell Challenge Realty
REALTOR.ca$415,000
3 bd2+1 ba1,498 ft²$277/ft²
MLS® E4500968 · Courtesy of MaxWell Polaris · View on REALTOR.ca
A two-storey row / townhouse in The Uplands, built 2019 with 3 bedrooms and 2+1 baths across 1,498 ft² — $277 per square foot. Listed 82 days ago.
From the listing
No Condo Fees! Welcome to this well-maintained, move-in ready home where modern design and everyday comfort come together seamlessly. The bright, open-concept layout showcases 9-foot ceilings, abundant natural light, and a stunning kitchen featuring sleek cabinetry, elegant pendant lighting, and stainless-steel appliances perfect for hosting memorable Sunday family dinners. Retreat to the spacious primary bedroom with direct access to your private rooftop patio, an ideal space to enjoy your morning coffee or unwind under the evening sky. Complete with central air conditioning and a heated double attached garage, this home offers comfort and convenience in every season. Ideally located near schools, parks, shopping, and everyday amenities, this exceptional home is one you won't want to miss. (id:66605)
The details
Room by room
| Room | Level | Size |
|---|---|---|
| Living room | Main level | — |
| Dining room | Main level | — |
| Kitchen | Main level | — |
| Primary Bedroom | Upper Level | — |
| Bedroom 2 | Upper Level | — |
| Bedroom 3 | Upper Level | — |
Converted from the metric MLS® feed; sizes are approximate.
Nearby
Active listings in The Uplands within 25% of this asking price, newest first — the quickest read on what else your budget buys here.
New3 bd2+1 ba1,688 ft²$302/ft²
E4512666 · Courtesy of MaxWell Challenge Realty
REALTOR.ca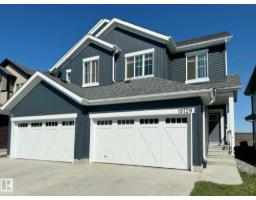
3 bd2+1 ba1,528 ft²$288/ft²
E4512455 · Courtesy of RE/MAX Excellence
REALTOR.ca
4 bd3 ba1,624 ft²$303/ft²
E4512388 · Courtesy of Exp Realty
REALTOR.ca
3 bd2+1 ba1,291 ft²$350/ft²
E4512384 · Courtesy of Exp Realty
REALTOR.ca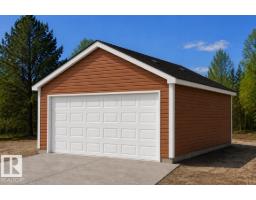
3 bd2+1 ba1,418 ft²$329/ft²
E4512380 · Courtesy of Exp Realty
REALTOR.ca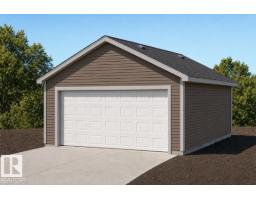
3 bd2+1 ba1,475 ft²$322/ft²
E4512378 · Courtesy of Exp Realty
REALTOR.caChristopher Peel · REALTOR®
MaxWell® Polaris
This website is operated by Christopher Peel, REALTOR®, of MaxWell Polaris, Edmonton, Alberta — the brokerage responsible for this website.

The listing data above is provided under copyright by the Canadian Real Estate Association (CREA). The listing data is deemed reliable but is not guaranteed accurate by CREA nor BestYEGHomes.
Listing information last updated on October 19, 2026 at 12:30 a.m. MT.
$415,000
MLS® E4500968