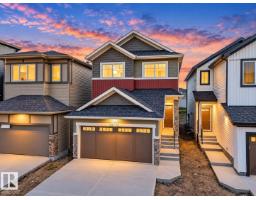
 New
$539,500
423 bd2+1 ba1,808 ft²$298/ft²
20735 24 Av NW
HouseThe Uplands6 days ago
E4512669 · Courtesy of MaxWell Challenge Realty
REALTOR.ca$459,500
3 bd2+1 ba1,661 ft²$277/ft²
MLS® E4510838 · Courtesy of MaxWell Challenge Realty · View on REALTOR.ca
A two-storey house in The Uplands, built 2026 with 3 bedrooms and 2+1 baths across 1,661 ft² — $277 per square foot. Listed 19 days ago.
From the listing
Experience The Liberty in Timber Heights within The Uplands at Riverview, meticulously crafted by Impact Homes. The inviting 9’ main floor is dedicated to an open-concept living, seamlessly connecting a spacious living area, dining room, kitchen, and a rear mudroom with a dedicated laundry area. The upper level offers a central bonus room, primary bedroom with a generous walk-in closet, two versatile additional bedrooms, and a shared 4pc bath. Enjoy massive potential in the undeveloped basement, already proactively roughed-in for a 3pc bath and a side entrance. Living in The Uplands puts you minutes from endless multi-use trails, parks, commercial hubs, recreation, schools, and quick commuter access to Anthony Henday Drive. (id:66605)
The details
Room by room
| Room | Level | Size |
|---|---|---|
| Living room | Main level | 16'1" × 16'8" |
| Dining room | Main level | 14'2" × 11'7" |
| Kitchen | Main level | 12'4" × 12'3" |
| Primary Bedroom | Upper Level | 12'11" × 13'6" |
| Bedroom 2 | Upper Level | 9'3" × 13'9" |
| Bedroom 3 | Upper Level | 9'3" × 12'9" |
| Bonus Room | Upper Level | 9'8" × 7'11" |
Converted from the metric MLS® feed; sizes are approximate.
Nearby
Active listings in The Uplands within 25% of this asking price, newest first — the quickest read on what else your budget buys here.
New3 bd2+1 ba1,808 ft²$298/ft²
E4512669 · Courtesy of MaxWell Challenge Realty
REALTOR.ca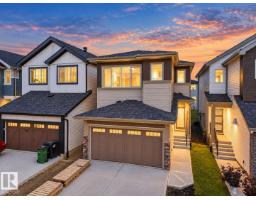 New
3 bd2+1 ba1,688 ft²$302/ft²
E4512666 · Courtesy of MaxWell Challenge Realty
REALTOR.ca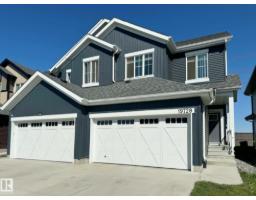
3 bd2+1 ba1,528 ft²$288/ft²
E4512455 · Courtesy of RE/MAX Excellence
REALTOR.ca
4 bd3 ba1,624 ft²$303/ft²
E4512388 · Courtesy of Exp Realty
REALTOR.ca
3 bd2+1 ba1,291 ft²$350/ft²
E4512384 · Courtesy of Exp Realty
REALTOR.ca
3 bd2+1 ba1,418 ft²$329/ft²
E4512380 · Courtesy of Exp Realty
REALTOR.caChristopher Peel · REALTOR®
MaxWell® Polaris
This website is operated by Christopher Peel, REALTOR®, of MaxWell Polaris, Edmonton, Alberta — the brokerage responsible for this website.

The listing data above is provided under copyright by the Canadian Real Estate Association (CREA). The listing data is deemed reliable but is not guaranteed accurate by CREA nor BestYEGHomes.
Listing information last updated on October 18, 2026 at 12:30 a.m. MT.
$459,500
MLS® E4510838