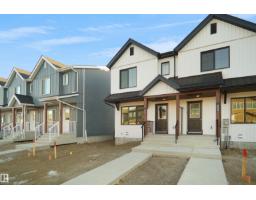
$319,998
132 bd2 ba952 ft²$336/ft²
20934 24 Av NW
Row / TownhouseThe Uplands19 days ago
E4510794 · Courtesy of Royal Lepage Arteam Realty
REALTOR.ca$349,900
2 bd2+1 ba1,220 ft²$287/ft²
MLS® E4510979 · Courtesy of Royal LePage Noralta Real Estate · View on REALTOR.ca
A three-storey row / townhouse in The Uplands, built 2022 with 2 bedrooms and 2+1 baths across 1,220 ft² — $287 per square foot. Listed 18 days ago.
From the listing
Welcome to this end-unit 3-storey home in The Uplands offering a functional layout, great location, and NO CONDO or HOA FEES! The lower level features access to the single attached garage, mudroom, utility room, 2-piece bath, and a versatile den ideal for a home office or flex space. Upstairs, the bright and open main level offers a spacious living room, dining area, and kitchen complete with pantry and appliances. Step outside onto the balcony, perfect for morning coffee or relaxing in the evening. The upper level features a spacious primary bedroom with 3-piece ensuite, second bedroom, convenient upstairs laundry, and a 4-piece bath. Upgraded window coverings are also included. Enjoy a long driveway for additional parking and quick access to Anthony Henday, shopping, schools, golf, playgrounds, and everyday amenities. (id:66605)
The details
Room by room
| Room | Level | Size |
|---|---|---|
| Living room | Main level | 13'3" × 13'1" |
| Dining room | Main level | 9' × 8'11" |
| Kitchen | Main level | 12'2" × 10'9" |
| Den | Lower level | 6'11" × 8'11" |
| Primary Bedroom | Upper Level | 13'5" × 10'9" |
| Bedroom 2 | Upper Level | 9'3" × 10'9" |
| Utility room | Lower level | 8'6" × 3'3" |
| Storage | Lower level | — |
Converted from the metric MLS® feed; sizes are approximate.
Nearby
Active listings in The Uplands within 25% of this asking price, newest first — the quickest read on what else your budget buys here.
2 bd2 ba952 ft²$336/ft²
E4510794 · Courtesy of Royal Lepage Arteam Realty
REALTOR.ca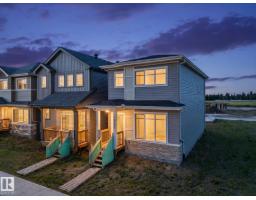
3 bd2+1 ba1,396 ft²$300/ft²
E4510237 · Courtesy of MaxWell Challenge Realty
REALTOR.ca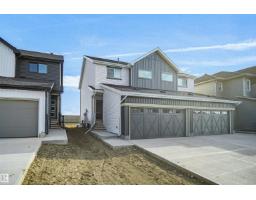
3 bd2+1 ba1,402 ft²$297/ft²
E4509890 · Courtesy of Royal Lepage Arteam Realty
REALTOR.ca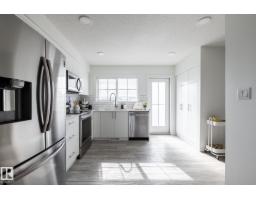
2 bd2+1 ba1,221 ft²$287/ft²
E4508041 · Courtesy of RE/MAX Elite
REALTOR.ca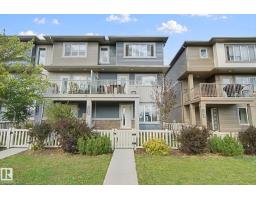
3 bd2+1 ba1,582 ft²$247/ft²
E4507812 · Courtesy of Lux Real Estate Inc
REALTOR.ca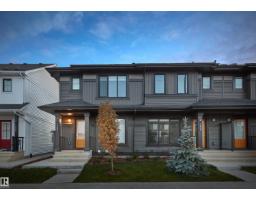
3 bd2+1 ba1,255 ft²$279/ft²
E4504088 · Courtesy of Royal Lepage Arteam Realty
REALTOR.caChristopher Peel · REALTOR®
MaxWell® Polaris
This website is operated by Christopher Peel, REALTOR®, of MaxWell Polaris, Edmonton, Alberta — the brokerage responsible for this website.

The listing data above is provided under copyright by the Canadian Real Estate Association (CREA). The listing data is deemed reliable but is not guaranteed accurate by CREA nor BestYEGHomes.
Listing information last updated on October 18, 2026 at 12:30 a.m. MT.
$349,900
MLS® E4510979