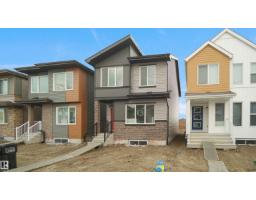
 New
New$450,238
303 bd2+1 ba1,428 ft²$315/ft²
21139 25 Av NW
HouseThe Uplands1 day ago
E4509317 · Courtesy of Royal Lepage Arteam Realty
REALTOR.ca$472,499
3 bd2+1 ba1,540 ft²$307/ft²
MLS® E4508941 · Courtesy of Exp Realty · View on REALTOR.ca
A two-storey house in The Uplands, built 2026 with 3 bedrooms and 2+1 baths across 1,540 ft² — $307 per square foot. Listed 2 days ago.
From the listing
The Flex model built by Daytona Homes offers 1,540 sq ft of smartly designed single-family living space with airy 9 ft main floor ceilings. The welcoming foyer leads into a bright, open great room that flows beautifully into the centre kitchen. Featuring a central island and a walk-in pantry, this clever layout maximizes your main living area while keeping the cooking zone tucked away. A separate side entry adds everyday convenience, while a private half bath and a discrete storage closet complete the main level. Upstairs, the home revolves around a central bonus room that is perfect for movie nights or play. The upper level hosts a convenient laundry closet, two spacious secondary bedrooms, a full main bathroom, and a private primary retreat. The primary bedroom serves as a true sanctuary, complete with a large walk-in closet and a bright ensuite bathroom outfitted with a window for beautiful natural light. Separate side entrance included. Move-in Ready! (id:66605)
The details
Room by room
| Room | Level | Size |
|---|---|---|
| Living room | Main level | — |
| Dining room | Main level | — |
| Kitchen | Main level | — |
| Primary Bedroom | Upper Level | — |
| Bedroom 2 | Main level | — |
| Bedroom 3 | Main level | — |
| Bonus Room | Upper Level | — |
| Laundry room | Upper Level | — |
Converted from the metric MLS® feed; sizes are approximate.
Nearby
Active listings in The Uplands within 25% of this asking price, newest first — the quickest read on what else your budget buys here.
New3 bd2+1 ba1,428 ft²$315/ft²
E4509317 · Courtesy of Royal Lepage Arteam Realty
REALTOR.ca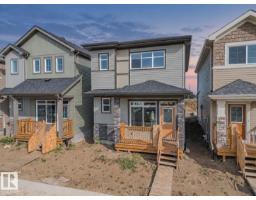 New
New3 bd2+1 ba1,632 ft²$276/ft²
E4508794 · Courtesy of MaxWell Challenge Realty
REALTOR.ca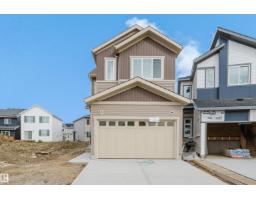 New
New3 bd3 ba2,004 ft²$284/ft²
E4508266 · Courtesy of Sterling Real Estate
REALTOR.ca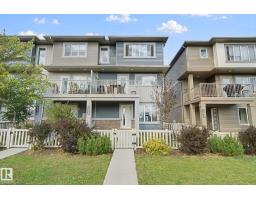
3 bd2+1 ba1,582 ft²$252/ft²
E4507812 · Courtesy of Lux Real Estate Inc
REALTOR.ca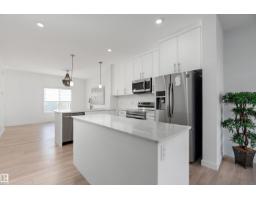
4 bd3+1 ba1,706 ft²$337/ft²
E4507715 · Courtesy of Sable Realty
REALTOR.ca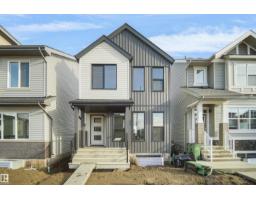
3 bd2+1 ba1,393 ft²$315/ft²
E4507454 · Courtesy of Royal Lepage Arteam Realty
REALTOR.caOwn a home nearby?
A new listing in The Uplands is a live data point for every home around it. Get an honest estimate for yours, anchored on City of Edmonton assessment data.
What’s my home worth?Christopher Peel · REALTOR®
MaxWell® Polaris
This website is operated by Christopher Peel, REALTOR®, of MaxWell Polaris, Edmonton, Alberta — the brokerage responsible for this website.

The listing data above is provided under copyright by the Canadian Real Estate Association (CREA). The listing data is deemed reliable but is not guaranteed accurate by CREA nor BestYEGHomes.
Listing information last updated on September 18, 2026 at 4:10 p.m. MT.
$472,499
MLS® E4508941