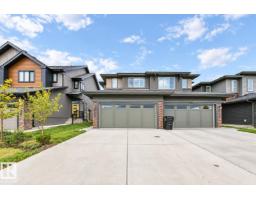
 New
New$489,000
463 bd2+1 ba1,657 ft²$295/ft²
8523 Mayday Ru SW
DuplexThe Orchards At Ellerslie2 days ago
E4513099 · Courtesy of MaxWell Polaris
REALTOR.ca$484,900
3 bd2+1 ba1,658 ft²$292/ft²
MLS® E4499953 · Courtesy of MaxWell Challenge Realty · View on REALTOR.ca
A two-storey house in The Orchards At Ellerslie, built 2026 with 3 bedrooms and 2+1 baths across 1,658 ft² — $292 per square foot. Listed 88 days ago.
From the listing
Better than new! Comes with appliances, window coverings, front landscaping & garage! Tons of living space in this 1650sf Orchards 2 storey - living room & family room on the main (or play room / office), as well as a bonus room upstairs. The gorgeous kitchen features modern grey cabinetry all the way up to the 9' ceiling, black hardware, an 8' quartz island with lots of seating, high-end appliances including a gas stove top & wall oven & microwave. Upstairs are 3 bedrooms, 2 full baths, a stacked laundry closet & the bonus room. The primary has a huge walk-in closet with a window and plenty of shelving. The ensuite features a tub & quartz counter vanity. Unfinished basement with a great layout for bedroom, bathroom & living space. Separate entrance off the side of the home for access. The double garage completes the property leaving a good sized yard to be finished with your touch! Outstanding new community with access to the gated spray park, playground, club house & hockey rink! (id:66605)
The details
Room by room
| Room | Level | Size |
|---|---|---|
| Living room | Main level | — |
| Dining room | Main level | — |
| Kitchen | Main level | — |
| Family room | Main level | — |
| Primary Bedroom | Upper Level | — |
| Bedroom 2 | Upper Level | — |
| Bedroom 3 | Upper Level | — |
| Bonus Room | Upper Level | — |
Converted from the metric MLS® feed; sizes are approximate.
Nearby
Active listings in The Orchards At Ellerslie within 25% of this asking price, newest first — the quickest read on what else your budget buys here.
New3 bd2+1 ba1,657 ft²$295/ft²
E4513099 · Courtesy of MaxWell Polaris
REALTOR.ca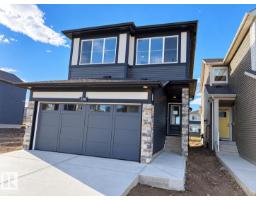 New
New3 bd2+1 ba1,689 ft²$340/ft²
E4512977 · Courtesy of Real Broker
REALTOR.ca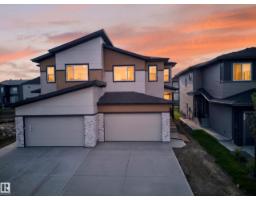 New
New4 bd3 ba1,885 ft²$292/ft²
E4512969 · Courtesy of LPT Realty
REALTOR.ca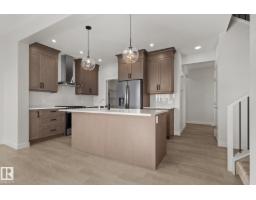 New
New3 bd2+1 ba1,887 ft²$317/ft²
E4512965 · Courtesy of Century 21 Leading
REALTOR.ca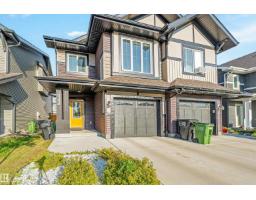
3 bd2+1 ba1,672 ft²$254/ft²
E4512337 · Courtesy of Venus Realty
REALTOR.ca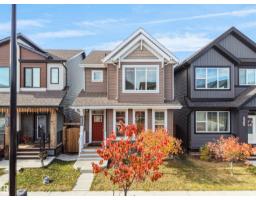
3 bd2+1 ba1,442 ft²$309/ft²
E4512249 · Courtesy of MaxWell Polaris
REALTOR.caChristopher Peel · REALTOR®
MaxWell® Polaris
This website is operated by Christopher Peel, REALTOR®, of MaxWell Polaris, Edmonton, Alberta — the brokerage responsible for this website.

The listing data above is provided under copyright by the Canadian Real Estate Association (CREA). The listing data is deemed reliable but is not guaranteed accurate by CREA nor BestYEGHomes.
Listing information last updated on October 16, 2026 at 8:10 p.m. MT.
$484,900
MLS® E4499953