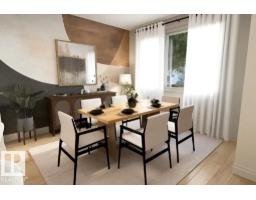
 New
$589,800
224 bd3 ba2,056 ft²$287/ft²
5437 Hawthorn Run SW
HouseThe Orchards At Ellerslie1 day ago
E4513753 · Courtesy of Real Broker
REALTOR.ca$534,900
4 bd3 ba1,834 ft²$292/ft²
MLS® E4513553 · Courtesy of Century 21 Signature Realty · View on REALTOR.ca
A two-storey duplex in The Orchards At Ellerslie, built 2026 with 4 bedrooms and 3 baths across 1,834 ft² — $292 per square foot. Listed 2 days ago.
From the listing
Welcome to SOUGHT AFTER The Orchards one of the most popular SOUTHWEST communities in Edmonton. Here lyes the BRAND NEW Oakley built by Excel Homes. At just under 1900 sf this 2 storey half duplex W/DOUBLE FRONT GARAGE & FULL LANDSCAPING offers MODERN living with large families in mind. Step inside and you’re immediately welcomed by a MAIN FLOOR BEDROOM and FULL BATHROOM (W/STANDING SHOWER) 9FT CEILING, LVP flooring, kitchen with STAINLESS STEEL appliances, walk-in pantry, QUARTZ COUNTERTOPS, PENDANT LIGHTING are just some of the upgrades in this property. Upstairs is carpeted, LARGE BONUS AREA separates the 2 SPACIOUS BEDROOMS AND the LARGE PRIMARY BEDROOM WITH 5 PC ENSUITE, walk-in closet. Main bathroom and Laundry complete the upstairs. Basement has SEPARATE ENTRANCE perfect for future LEGAL SUITE, Green Built certified offering HRV, Low E windows, ecobee thermostat, solar panel rough-in and much more! Close to schools, bus transportation, Henday, shopping DON'T DELAY! (id:66605)
The details
Room by room
| Room | Level | Size |
|---|---|---|
| Living room | Main level | — |
| Kitchen | Main level | — |
| Primary Bedroom | Upper Level | — |
| Bedroom 2 | Upper Level | — |
| Bedroom 3 | Upper Level | — |
| Bedroom 4 | Main level | — |
| Bonus Room | Upper Level | — |
| Breakfast | Main level | — |
Converted from the metric MLS® feed; sizes are approximate.
Nearby
Active listings in The Orchards At Ellerslie within 25% of this asking price, newest first — the quickest read on what else your budget buys here.
New4 bd3 ba2,056 ft²$287/ft²
E4513753 · Courtesy of Real Broker
REALTOR.ca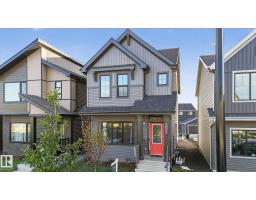 New
3 bd2+1 ba1,547 ft²$294/ft²
E4513501 · Courtesy of Nationwide Realty Corp
REALTOR.ca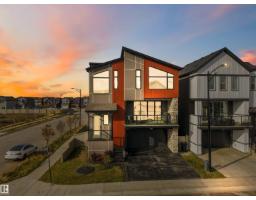 New
4 bd2+1 ba2,207 ft²$281/ft²
E4513296 · Courtesy of Exp Realty
REALTOR.ca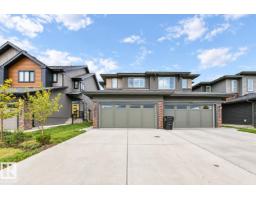 New
3 bd2+1 ba1,657 ft²$295/ft²
E4513099 · Courtesy of MaxWell Polaris
REALTOR.ca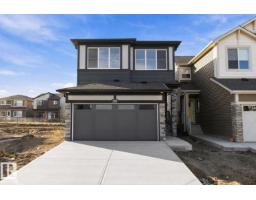 New
3 bd2+1 ba1,690 ft²$337/ft²
E4512977 · Courtesy of Real Broker
REALTOR.ca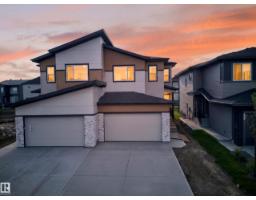 New
4 bd3 ba1,885 ft²$292/ft²
E4512969 · Courtesy of LPT Realty
REALTOR.caChristopher Peel · REALTOR®
MaxWell® Polaris
This website is operated by Christopher Peel, REALTOR®, of MaxWell Polaris, Edmonton, Alberta — the brokerage responsible for this website.

The listing data above is provided under copyright by the Canadian Real Estate Association (CREA). The listing data is deemed reliable but is not guaranteed accurate by CREA nor BestYEGHomes.
Listing information last updated on October 21, 2026 at 5:40 p.m. MT.
$534,900
MLS® E4513553