 New
New$489,000
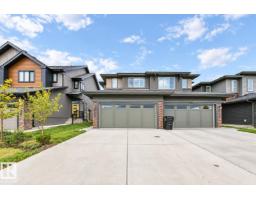
463 bd2+1 ba1,657 ft²$295/ft²
8523 Mayday Ru SW
DuplexThe Orchards At Ellerslie2 days ago
E4513099 · Courtesy of MaxWell Polaris
REALTOR.ca$472,533
3 bd2+1 ba1,473 ft²$321/ft²
MLS® E4502739 · Courtesy of Century 21 Leading · View on REALTOR.ca
A two-storey duplex in The Orchards At Ellerslie, built 2026 with 3 bedrooms and 2+1 baths across 1,473 ft² — $321 per square foot. Listed 71 days ago.
From the listing
**LIMITED TIME: DECK & FULL LANDSCAPING PROMO**Welcome to the Hazel, a stylish double attached garage duplex in The Orchards, just steps from a pond and K-9 public school. The open-concept main floor features LARGE WINDOWS, a bright great room, spacious dining area with a sliding patio door, and a kitchen with full-height cabinetry, 3 CM quartz countertops, Silgranit sink, premium appliances, and gas line to the range rough-in. A enclosed SIDE ENTRANCE and 150 AMP panel offer excellent earning potential for future basement development. Upstairs you'll find 3 spacious bedrooms, a versatile bonus room, convenient upper laundry, and a well-designed family-friendly layout. Built with the Healthier Homes Initiative, this home includes reverse osmosis water filtration, radon mitigation, and a furnace equipped with UV light and carbon filtration. The Orchards is a vibrant, family-friendly community in southeast Edmonton, this home provides access to an abundance of parks, ponds. (Photos are of showhome) (id:66605)
The details
Room by room
| Room | Level | Size |
|---|---|---|
| Living room | Main level | — |
| Dining room | Main level | — |
| Kitchen | Main level | — |
| Primary Bedroom | Upper Level | — |
| Bedroom 2 | Upper Level | — |
| Bedroom 3 | Upper Level | — |
| Bonus Room | Upper Level | — |
| Laundry room | Upper Level | — |
Converted from the metric MLS® feed; sizes are approximate.
Nearby
Active listings in The Orchards At Ellerslie within 25% of this asking price, newest first — the quickest read on what else your budget buys here.
New3 bd2+1 ba1,657 ft²$295/ft²
E4513099 · Courtesy of MaxWell Polaris
REALTOR.ca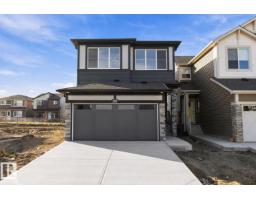 New
New3 bd2+1 ba1,690 ft²$340/ft²
E4512977 · Courtesy of Real Broker
REALTOR.ca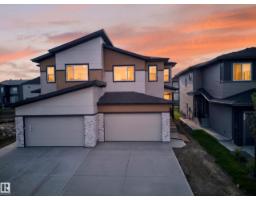 New
New4 bd3 ba1,885 ft²$292/ft²
E4512969 · Courtesy of LPT Realty
REALTOR.ca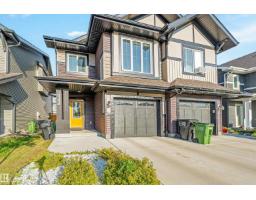
3 bd2+1 ba1,672 ft²$254/ft²
E4512337 · Courtesy of Venus Realty
REALTOR.ca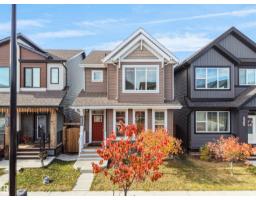
3 bd2+1 ba1,442 ft²$309/ft²
E4512249 · Courtesy of MaxWell Polaris
REALTOR.ca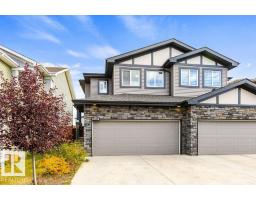
4 bd3+1 ba1,601 ft²$331/ft²
E4512175 · Courtesy of RE/MAX Elite
REALTOR.caChristopher Peel · REALTOR®
MaxWell® Polaris
This website is operated by Christopher Peel, REALTOR®, of MaxWell Polaris, Edmonton, Alberta — the brokerage responsible for this website.

The listing data above is provided under copyright by the Canadian Real Estate Association (CREA). The listing data is deemed reliable but is not guaranteed accurate by CREA nor BestYEGHomes.
Listing information last updated on October 18, 2026 at 12:30 a.m. MT.
$472,533
MLS® E4502739