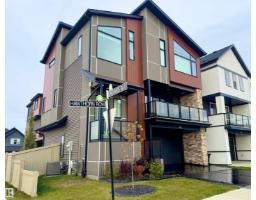
 New
$619,900
14 bd2+1 ba2,207 ft²$281/ft²
4204 Hawthorn Ro SW
HouseThe Orchards At Ellerslie1 day ago
E4513296 · Courtesy of Exp Realty
REALTOR.ca$590,000
3 bd2+1 ba2,001 ft²$295/ft²
MLS® E4499842 · Courtesy of The Good Real Estate Company · View on REALTOR.ca
A two-storey house in The Orchards At Ellerslie, built 2018 with 3 bedrooms and 2+1 baths across 2,001 ft² — $295 per square foot. Listed 89 days ago.
From the listing
This gorgeous home in The Orchards that backs onto a tranquil pond location, green space & trail system is incredible. Pride of ownership shines throughout this immaculate, turn-key home. The unique design offers a spacious bright open feel with loads of natural light. Unlike many new builds it comes fully finished with loads of extras, such as central air conditioning, window coverings, established landscaping, a fenced in backyard, powered awning and deck that overlooks the pond. Enjoy all the advantages of a newer home without the added costs of doing it yourself. The spacious entry has a 1/2 bath, mudroom & flex room. Featuring 9ft ceilings & engineered hardwood throughout the main floor, upgraded Samsung black SS appliances, premium fixtures & quartz counter tops. The upper level has 2 bedrooms, 4 pce bath, a cozy bonus room, laundry room & a spacious primary bedroom with walk in closet and ensuite. (id:66605)
The details
Room by room
| Room | Level | Size |
|---|---|---|
| Living room | Main level | 17'7" × 16'1" |
| Dining room | Main level | 10'11" × 8'5" |
| Kitchen | Main level | 13'5" × 11'3" |
| Primary Bedroom | Upper Level | 16'4" × 11'7" |
| Bedroom 2 | Upper Level | 11'2" × 10'11" |
| Bedroom 3 | Upper Level | 11'5" × 11'5" |
| Bonus Room | Upper Level | 13'8" × 12'10" |
| Laundry room | Upper Level | 7'7" × 4'9" |
Converted from the metric MLS® feed; sizes are approximate.
Nearby
Active listings in The Orchards At Ellerslie within 25% of this asking price, newest first — the quickest read on what else your budget buys here.
New4 bd2+1 ba2,207 ft²$281/ft²
E4513296 · Courtesy of Exp Realty
REALTOR.ca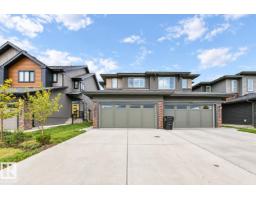 New
3 bd2+1 ba1,657 ft²$295/ft²
E4513099 · Courtesy of MaxWell Polaris
REALTOR.ca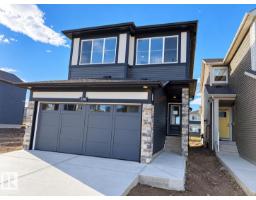 New
3 bd2+1 ba1,689 ft²$340/ft²
E4512977 · Courtesy of Real Broker
REALTOR.ca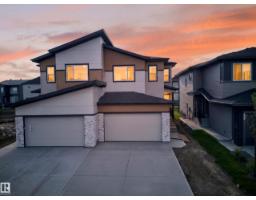 New
4 bd3 ba1,885 ft²$292/ft²
E4512969 · Courtesy of LPT Realty
REALTOR.ca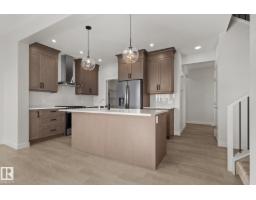 New
3 bd2+1 ba1,887 ft²$317/ft²
E4512965 · Courtesy of Century 21 Leading
REALTOR.ca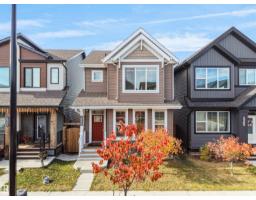
3 bd2+1 ba1,442 ft²$309/ft²
E4512249 · Courtesy of MaxWell Polaris
REALTOR.caChristopher Peel · REALTOR®
MaxWell® Polaris
This website is operated by Christopher Peel, REALTOR®, of MaxWell Polaris, Edmonton, Alberta — the brokerage responsible for this website.

The listing data above is provided under copyright by the Canadian Real Estate Association (CREA). The listing data is deemed reliable but is not guaranteed accurate by CREA nor BestYEGHomes.
Listing information last updated on October 16, 2026 at 8:10 p.m. MT.
$590,000
MLS® E4499842