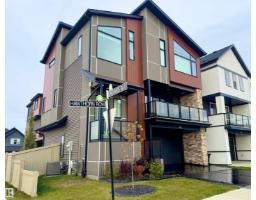
 New
$619,900
14 bd2+1 ba2,207 ft²$281/ft²
4204 Hawthorn Ro SW
HouseThe Orchards At Ellerslie1 day ago
E4513296 · Courtesy of Exp Realty
REALTOR.ca$549,900
3 bd2+1 ba1,990 ft²$276/ft²
MLS® E4510273 · Courtesy of MaxWell Devonshire Realty · View on REALTOR.ca
A two-storey house in The Orchards At Ellerslie, built 2012 with 3 bedrooms and 2+1 baths across 1,990 ft² — $276 per square foot. Listed 23 days ago.
From the listing
Original-phase Orchards at Ellerslie, 2-storey, 1,990 sq ft above grade, on an established street w/ a covered front porch. MAIN: hardwood through most of the open-concept living space, arched openings, a front den that works as an office or sitting room, and a sunny eating area. The kitchen was built for people who actually cook - maple cabinetry, granite counters, tile backsplash, an island eating bar under pendant lighting, and a walk-through pantry that lands you at the garage door with the groceries. A tile-surround gas f/p anchors the living room, windows on both sides. The nook opens through a garden door to an oversized 2-tier deck and a fully fenced yard with mature planting. 2-pc powder room w/ pedestal sink and a rear mudroom w/ bench complete the level. UPPER: a big bonus room, laundry on the bedroom level, 4-pc main bath w/ granite vanity, and a primary suite w/ huge walk-in closet and 5-pc ens - double granite vanity, jetted soaker tub, separate glass shower. BSMT: full & undeveloped. (id:66605)
The details
Room by room
| Room | Level | Size |
|---|---|---|
| Living room | Main level | 14'7" × 18'9" |
| Dining room | Main level | 10'5" × 33'10" |
| Kitchen | Main level | 10'5" × 14'1" |
| Den | Main level | 8'6" × 6'10" |
| Primary Bedroom | Upper Level | 12'6" × 17'6" |
| Bedroom 2 | Upper Level | 10'8" × 11'5" |
| Bedroom 3 | Upper Level | 10'6" × 11'5" |
| Bonus Room | Upper Level | 14'1" × 11'8" |
Converted from the metric MLS® feed; sizes are approximate.
Nearby
Active listings in The Orchards At Ellerslie within 25% of this asking price, newest first — the quickest read on what else your budget buys here.
New4 bd2+1 ba2,207 ft²$281/ft²
E4513296 · Courtesy of Exp Realty
REALTOR.ca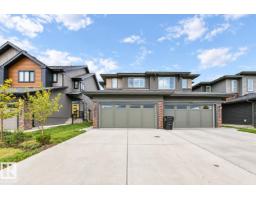 New
3 bd2+1 ba1,657 ft²$295/ft²
E4513099 · Courtesy of MaxWell Polaris
REALTOR.ca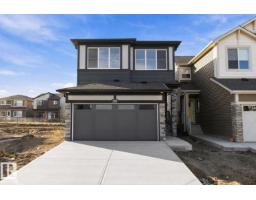 New
3 bd2+1 ba1,690 ft²$340/ft²
E4512977 · Courtesy of Real Broker
REALTOR.ca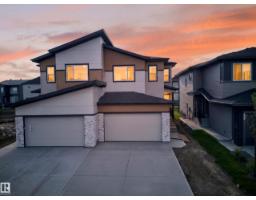 New
4 bd3 ba1,885 ft²$292/ft²
E4512969 · Courtesy of LPT Realty
REALTOR.ca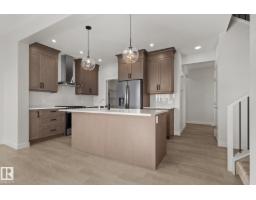 New
3 bd2+1 ba1,887 ft²$317/ft²
E4512965 · Courtesy of Century 21 Leading
REALTOR.ca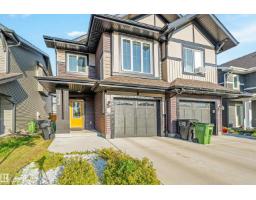
3 bd2+1 ba1,672 ft²$254/ft²
E4512337 · Courtesy of Venus Realty
REALTOR.caChristopher Peel · REALTOR®
MaxWell® Polaris
This website is operated by Christopher Peel, REALTOR®, of MaxWell Polaris, Edmonton, Alberta — the brokerage responsible for this website.

The listing data above is provided under copyright by the Canadian Real Estate Association (CREA). The listing data is deemed reliable but is not guaranteed accurate by CREA nor BestYEGHomes.
Listing information last updated on October 18, 2026 at 12:30 a.m. MT.
$549,900
MLS® E4510273