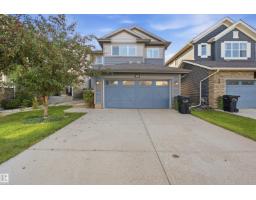
 New
New$574,999
663 bd3+1 ba1,969 ft²$292/ft²
4408 Crabapple Landing SW
HouseThe Orchards At Ellerslie1 day ago
E4509025 · Courtesy of smartPRO Realty
REALTOR.ca$549,000
4 bd3+1 ba1,712 ft²$321/ft²
MLS® E4506098 · Courtesy of KIC Realty · View on REALTOR.ca
A two-storey house in The Orchards At Ellerslie, built 2022 with 4 bedrooms and 3+1 baths across 1,712 ft² — $321 per square foot. Listed 20 days ago.
BestYEGHomes estimate
Tight range$556,000
City of Edmonton assessment: $575,500
An independent estimate by our valuation model, built from City of Edmonton assessment data and local market analysis (updated September 2026). It is our own analysis — not part of the MLS® listing, not provided by the listing brokerage, and not an appraisal.
Recent sold prices sharpen this number, and by MLS® rules they can’t be shown here. Ask us for the full report →
From the listing
Turnkey opportunity in The Orchards at Ellerslie. The main floor unit offers 3 bedrooms, 2.5 baths and a bonus room, anchored by a chef’s kitchen with a large island, quartz throughout and a separate dining room. Large windows fill the space with natural light, complemented by upgraded fixtures and stainless steel appliances throughout. Downstairs, a LEGAL basement suite with its own separate entrance delivers immediate rental income, making this an ideal mortgage helper or a ready-made addition to an investor’s portfolio. A double detached garage adds secure parking and storage. The Orchards is one of southeast Edmonton’s most sought-after master-planned communities, built around orchard-inspired landscaping, fruit trees, ponds and an extensive trail network, with residents enjoying The Orchard Club and its skating rink, tennis courts and community gardens. Ellerslie Road, Anthony Henday Drive and Gateway Boulevard are minutes away, with schools, South Edmonton Common and the airport close by. (id:66605)
The details
Room by room
| Room | Level | Size |
|---|---|---|
| Living room | Main level | — |
| Dining room | Main level | — |
| Kitchen | Main level | — |
| Primary Bedroom | Upper Level | — |
| Bedroom 2 | Upper Level | — |
| Bedroom 3 | Upper Level | — |
| Bedroom 4 | Basement | — |
| Bonus Room | Upper Level | — |
Converted from the metric MLS® feed; sizes are approximate.
Nearby
Active listings in The Orchards At Ellerslie within 25% of this asking price, newest first — the quickest read on what else your budget buys here.
New3 bd3+1 ba1,969 ft²$292/ft²
E4509025 · Courtesy of smartPRO Realty
REALTOR.ca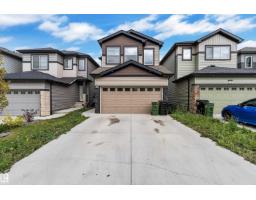 New
New3 bd2+1 ba2,061 ft²$284/ft²
E4508505 · Courtesy of LPT Realty
REALTOR.ca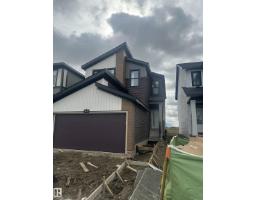 New
New4 bd3 ba1,949 ft²$323/ft²
E4508333 · Courtesy of Century 21 Signature Realty
REALTOR.ca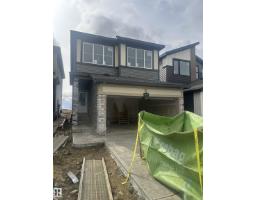 New
New3 bd2+1 ba1,682 ft²$339/ft²
E4508321 · Courtesy of Century 21 Signature Realty
REALTOR.ca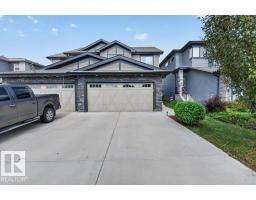 New
New3 bd2+1 ba1,626 ft²$306/ft²
E4508226 · Courtesy of Real Broker
REALTOR.ca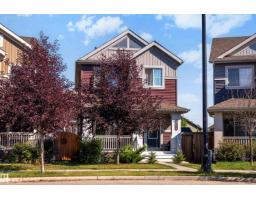 New
New3 bd3+1 ba1,591 ft²$346/ft²
E4507877 · Courtesy of MaxWell Polaris
REALTOR.caOwn a home nearby?
A new listing in The Orchards At Ellerslie is a live data point for every home around it. Get an honest estimate for yours, anchored on City of Edmonton assessment data.
What’s my home worth?Christopher Peel · REALTOR®
MaxWell® Polaris
This website is operated by Christopher Peel, REALTOR®, of MaxWell Polaris, Edmonton, Alberta — the brokerage responsible for this website.

The listing data above is provided under copyright by the Canadian Real Estate Association (CREA). The listing data is deemed reliable but is not guaranteed accurate by CREA nor BestYEGHomes.
Listing information last updated on September 16, 2026 at 9:50 p.m. MT.
$549,000
MLS® E4506098