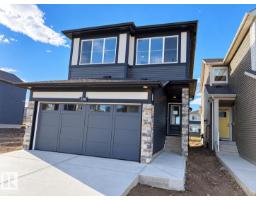
 New
New$574,900
13 bd2+1 ba1,689 ft²$340/ft²
5308 Hawthorn Close SW
HouseThe Orchards At EllerslieToday
E4512977 · Courtesy of Real Broker
REALTOR.ca$566,858
4 bd3 ba1,854 ft²$306/ft²
MLS® E4489570 · Courtesy of Century 21 Leading · View on REALTOR.ca
A two-storey house in The Orchards At Ellerslie, built 2026 with 4 bedrooms and 3 baths across 1,854 ft² — $306 per square foot. Listed 145 days ago.
From the listing
Welcome to The Cascade — a BRAND NEW home offering 1,854 sq. ft. of stylish, functional living in the highly sought-after SE community of The Orchards. Thoughtfully designed with elegance and everyday comfort in mind, this stunning home showcases designer-selected interior finishes throughout. Step inside to discover a spacious front entry, 9’ ceilings, and durable luxury vinyl plank flooring flowing throughout the main level. The beautifully appointed kitchen features full-height cabinetry, quartz countertops, a chimney-style hood fan, and a full tile backsplash — the perfect blend of sophistication and practicality. A rare main floor bedroom and full bathroom with a walk-in glass shower provide added flexibility for guests, family, or a home office setup. Upstairs, retreat to the spacious primary suite, complemented by a large bonus room ideal for relaxing or entertaining, plus two additional generously sized bedrooms.*pictures of showhome (id:66605)
The details
Room by room
| Room | Level | Size |
|---|---|---|
| Living room | Main level | — |
| Dining room | Main level | — |
| Kitchen | Main level | — |
| Primary Bedroom | Upper Level | — |
| Bedroom 2 | Upper Level | — |
| Bedroom 3 | Upper Level | — |
| Bedroom 4 | Main level | — |
| Bonus Room | Upper Level | — |
| Laundry room | Upper Level | — |
Converted from the metric MLS® feed; sizes are approximate.
Nearby
Active listings in The Orchards At Ellerslie within 25% of this asking price, newest first — the quickest read on what else your budget buys here.
New3 bd2+1 ba1,689 ft²$340/ft²
E4512977 · Courtesy of Real Broker
REALTOR.ca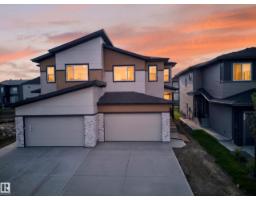 New
New4 bd3 ba1,885 ft²$292/ft²
E4512969 · Courtesy of LPT Realty
REALTOR.ca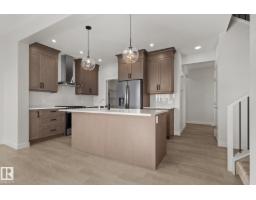 New
New3 bd2+1 ba1,887 ft²$317/ft²
E4512965 · Courtesy of Century 21 Leading
REALTOR.ca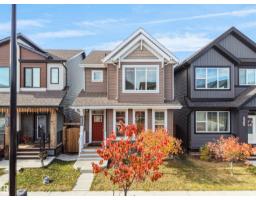 New
New3 bd2+1 ba1,442 ft²$309/ft²
E4512249 · Courtesy of MaxWell Polaris
REALTOR.ca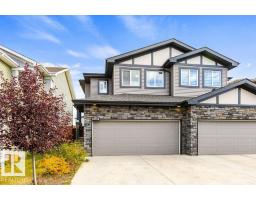 New
New4 bd3+1 ba1,601 ft²$331/ft²
E4512175 · Courtesy of RE/MAX Elite
REALTOR.ca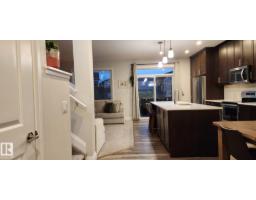
3 bd2+1 ba1,908 ft²$299/ft²
E4511991 · Courtesy of The Foundry Real Estate Company Ltd
REALTOR.caChristopher Peel · REALTOR®
MaxWell® Polaris
This website is operated by Christopher Peel, REALTOR®, of MaxWell Polaris, Edmonton, Alberta — the brokerage responsible for this website.

The listing data above is provided under copyright by the Canadian Real Estate Association (CREA). The listing data is deemed reliable but is not guaranteed accurate by CREA nor BestYEGHomes.
Listing information last updated on October 14, 2026 at 11:05 p.m. MT.
$566,858
MLS® E4489570