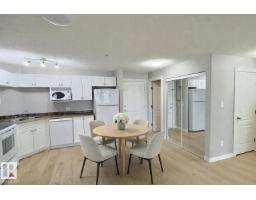
$170,000
172 bd2 ba864 ft²$197/ft²
#103 5350 199 St NW
ApartmentThe Hamptons13 days ago
E4511721 · Courtesy of 2% Realty Pro
REALTOR.ca$220,900
2 bd2 ba858 ft²$257/ft²
MLS® E4503545 · Courtesy of Exp Realty · View on REALTOR.ca
A apartment in The Hamptons, built 2008 with 2 bedrooms and 2 baths across 858 ft² — $257 per square foot. Listed 65 days ago.
From the listing
Welcome home to the Hamptons! This bright and inviting TOP-FLOOR unit features 2 BEDROOMS, 2 FULL BATHROOMS, and beautiful VAULTED CEILINGS. The kitchen offers STAINLESS STEEL APPLIANCES and ample cabinetry, while the spacious living area opens onto a LARGE BALCONY—perfect for relaxing, enjoying the sunrise/sunset or BBQ’ing. The primary bedroom includes a WALKTHROUGH CLOSET and 4-PC ENSUITE, while the second bedroom is privately located on the opposite end beside ANOTHER 4PC BATHROOM. Enjoy the convenience of a large WALK-IN LAUNDRY/STORAGE ROOM and HEATED UNDERGROUND PARKING. Entertain your guests in the LARGE GAME/SOCIAL ROOM. Ideally located with easy access to Anthony Henday Drive and just minutes from West Edmonton Mall, this home offers comfort, convenience, and an excellent location! (id:66605)
The details
Room by room
| Room | Level | Size |
|---|---|---|
| Living room | Main level | 17' × 11'11" |
| Kitchen | Main level | 9'2" × 10'8" |
| Primary Bedroom | Main level | 11'11" × 10'5" |
| Bedroom 2 | Main level | 12'6" × 9'7" |
| Laundry room | Main level | 8'8" × 6'7" |
Converted from the metric MLS® feed; sizes are approximate.
Nearby
Active listings in The Hamptons within 25% of this asking price, newest first — the quickest read on what else your budget buys here.
2 bd2 ba864 ft²$197/ft²
E4511721 · Courtesy of 2% Realty Pro
REALTOR.ca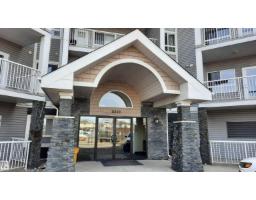
2 bd2 ba856 ft²$239/ft²
E4511136 · Courtesy of Coldwell Banker Mountain Central
REALTOR.ca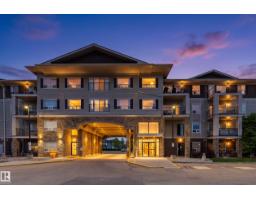
2 bd2 ba982 ft²$229/ft²
E4510860 · Courtesy of Exp Realty
REALTOR.ca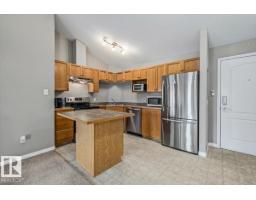
2 bd2 ba855 ft²$215/ft²
E4509024 · Courtesy of Century 21 Masters
REALTOR.ca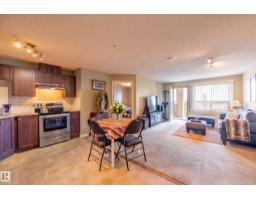
2 bd2 ba866 ft²$231/ft²
E4507829 · Courtesy of The E Group Real Estate
REALTOR.ca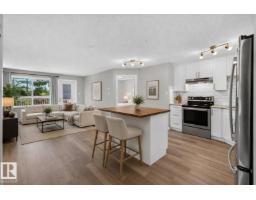
2 bd2 ba853 ft²$217/ft²
E4505758 · Courtesy of Liv Real Estate
REALTOR.caChristopher Peel · REALTOR®
MaxWell® Polaris
This website is operated by Christopher Peel, REALTOR®, of MaxWell Polaris, Edmonton, Alberta — the brokerage responsible for this website.

The listing data above is provided under copyright by the Canadian Real Estate Association (CREA). The listing data is deemed reliable but is not guaranteed accurate by CREA nor BestYEGHomes.
Listing information last updated on October 16, 2026 at 10:00 p.m. MT.
$220,900
MLS® E4503545