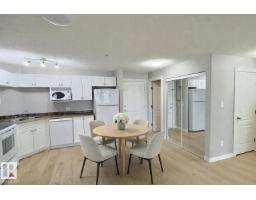
$170,000
172 bd2 ba864 ft²$197/ft²
#103 5350 199 St NW
ApartmentThe Hamptons10 days ago
E4511721 · Courtesy of 2% Realty Pro
REALTOR.ca$179,888
2 bd2 ba848 ft²$212/ft²
MLS® E4504000 · Courtesy of REMAX River City · View on REALTOR.ca
A apartment in The Hamptons, built 2005 with 2 bedrooms and 2 baths across 848 ft² — $212 per square foot. Listed 61 days ago.
From the listing
Top-floor unit at Park Place Hamptons. Two bedrooms, two full baths, just under 850 sq ft, with vaulted ceilings in the living room and kitchen that make it feel bigger than the number suggests. Kitchen has maple cabinets and an island, plus in-suite laundry. Step onto the balcony for a view over the neighbourhood instead of someone's window. One titled parking stall included. Building is 2005, low-rise, four floors, with an elevator on site. Quick access to Henday for getting across the city, plus shopping, schools, and transit are all nearby and within walking distance in most cases. Great option for a first-time buyer or anyone looking to downsize without giving up space. (id:66605)
The details
Room by room
| Room | Level | Size |
|---|---|---|
| Living room | Main level | 10'4" × 11'10" |
| Dining room | Main level | 6'6" × 14'5" |
| Kitchen | Main level | 9'1" × 10'9" |
| Primary Bedroom | Main level | 12'6" × 10'5" |
| Bedroom 2 | Main level | 12'4" × 9'7" |
| Laundry room | Main level | 6'5" × 11'3" |
Converted from the metric MLS® feed; sizes are approximate.
Nearby
Active listings in The Hamptons within 25% of this asking price, newest first — the quickest read on what else your budget buys here.
2 bd2 ba864 ft²$197/ft²
E4511721 · Courtesy of 2% Realty Pro
REALTOR.ca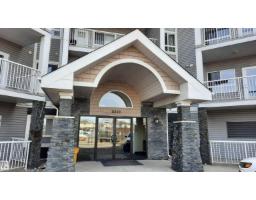
2 bd2 ba856 ft²$239/ft²
E4511136 · Courtesy of Coldwell Banker Mountain Central
REALTOR.ca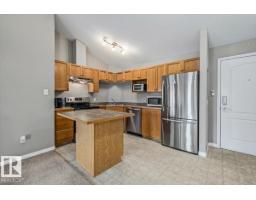
2 bd2 ba855 ft²$215/ft²
E4509024 · Courtesy of Century 21 Masters
REALTOR.ca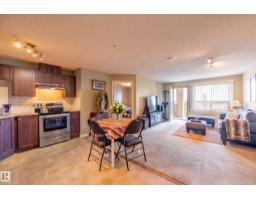
2 bd2 ba866 ft²$231/ft²
E4507829 · Courtesy of The E Group Real Estate
REALTOR.ca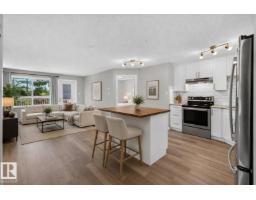
2 bd2 ba853 ft²$217/ft²
E4505758 · Courtesy of Liv Real Estate
REALTOR.ca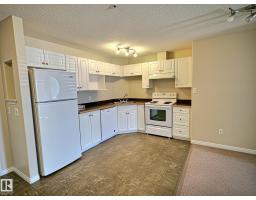
2 bd2 ba864 ft²$197/ft²
E4504223 · Courtesy of 2% Realty Pro
REALTOR.caChristopher Peel · REALTOR®
MaxWell® Polaris
This website is operated by Christopher Peel, REALTOR®, of MaxWell Polaris, Edmonton, Alberta — the brokerage responsible for this website.

The listing data above is provided under copyright by the Canadian Real Estate Association (CREA). The listing data is deemed reliable but is not guaranteed accurate by CREA nor BestYEGHomes.
Listing information last updated on October 13, 2026 at 9:10 p.m. MT.
$179,888
MLS® E4504000