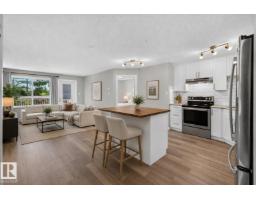
 New
New$179,999
392 bd2 ba855 ft²$211/ft²
#120 5340 199 St NW
ApartmentThe Hamptons1 day ago
E4513392 · Courtesy of Liv Real Estate
REALTOR.ca$181,500
2 bd2 ba885 ft²$205/ft²
MLS® E4498630 · Courtesy of Century 21 Masters · View on REALTOR.ca
A apartment in The Hamptons, built 2005 with 2 bedrooms and 2 baths across 885 ft² — $205 per square foot. Listed 97 days ago.
From the listing
Welcome to this beautifully maintained 2 bed, 2 bath condo in the desirable community of The Hamptons! Bright, light-filled, and impeccably clean, this move-in-ready home offers a functional open-concept layout perfect for first-time buyers, investors, downsizers, or anyone seeking low-maintenance living. The thoughtful split-bedroom design provides excellent privacy, with the spacious primary suite featuring a walk-through closet and private 4-piece ensuite. The second bedroom is generously sized and conveniently located near another full bathroom, making it ideal for family, guests, or a home office. Enjoy the convenience of in-suite laundry, additional storage, and a sunny private balcony perfect for your morning coffee or evening relaxation. Conveniently located in The Hamptons with quick access to the Anthony Henday, shopping, restaurants, schools, parks, transit, and everyday amenities. This bright and airy home is clean, comfortable, and ready for you to move in and enjoy! (id:66605)
The details
Room by room
| Room | Level | Size |
|---|---|---|
| Living room | Main level | — |
| Dining room | Main level | — |
| Kitchen | Main level | — |
| Primary Bedroom | Main level | — |
| Bedroom 2 | Main level | — |
| Laundry room | Main level | — |
Converted from the metric MLS® feed; sizes are approximate.
Nearby
Active listings in The Hamptons within 25% of this asking price, newest first — the quickest read on what else your budget buys here.
New2 bd2 ba855 ft²$211/ft²
E4513392 · Courtesy of Liv Real Estate
REALTOR.ca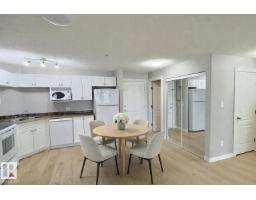
2 bd2 ba864 ft²$197/ft²
E4511721 · Courtesy of 2% Realty Pro
REALTOR.ca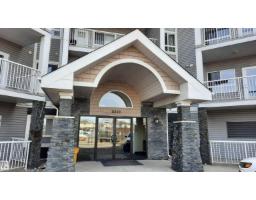
2 bd2 ba856 ft²$239/ft²
E4511136 · Courtesy of Coldwell Banker Mountain Central
REALTOR.ca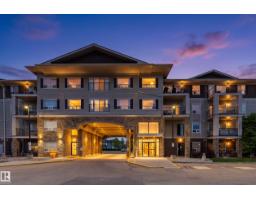
2 bd2 ba982 ft²$229/ft²
E4510860 · Courtesy of Exp Realty
REALTOR.ca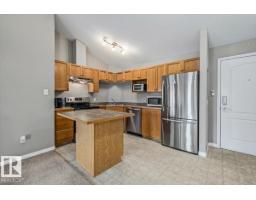
2 bd2 ba855 ft²$215/ft²
E4509024 · Courtesy of Century 21 Masters
REALTOR.ca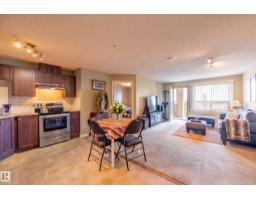
2 bd2 ba866 ft²$231/ft²
E4507829 · Courtesy of The E Group Real Estate
REALTOR.caChristopher Peel · REALTOR®
MaxWell® Polaris
This website is operated by Christopher Peel, REALTOR®, of MaxWell Polaris, Edmonton, Alberta — the brokerage responsible for this website.

The listing data above is provided under copyright by the Canadian Real Estate Association (CREA). The listing data is deemed reliable but is not guaranteed accurate by CREA nor BestYEGHomes.
Listing information last updated on October 19, 2026 at 12:30 a.m. MT.
$181,500
MLS® E4498630