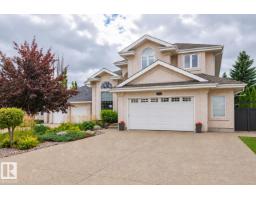
 New
New$899,900
514 bd3+1 ba3,087 ft²$292/ft²
745 Todd Ld NW
HouseTerwillegar Towne2 days ago
E4508963 · Courtesy of Real Broker
REALTOR.ca$758,800
3 bd2+1 ba2,538 ft²$299/ft²
MLS® E4508869 · Courtesy of RE/MAX Excellence · View on REALTOR.ca
A two-storey house in Terwillegar Towne, built 2002 with 3 bedrooms and 2+1 baths across 2,538 ft² — $299 per square foot. Listed 2 days ago.
BestYEGHomes estimate
Moderate range$757,000
City of Edmonton assessment: $759,000
An independent estimate by our valuation model, built from City of Edmonton assessment data and local market analysis (updated September 2026). It is our own analysis — not part of the MLS® listing, not provided by the listing brokerage, and not an appraisal.
Recent sold prices sharpen this number, and by MLS® rules they can’t be shown here. Ask us for the full report →
From the listing
Wow, this has to be one of the most meticulous & immaculate home I've seen for some time. Nothing to do but move in & enjoy. Spectacular private yard w/a tiered deck, mature trees & shrubs- perfect for badminton, trampoline or tossing a ball. Bright open spaces perfect for entertaining. 2538 sf w/9 ft ceilings & gleaming hardwood flooring. Dream kitchen w/upgraded cabinetry, island, sunny nook & updated S/S appliances. Great rm has a feature FP & abundance of windows. Formal dining rm, main flr flex rm & laundry area (newer W/D 2022 & sink). Upstairs are 3 large bedrms incl the primary suite w/a 5 pc ensuite, extra cabinetry & W/I closet. Vaulted bonus rm w/entertainment centre & sound surround. Other upgrades incl new IKO Cambridge shingles (July 2026), irrigation system, B/I speakers, 24x21 garage w/epoxy floors/man door & drain. Lower level is ready for your personal touches (painted floors). Close to K-12 schools, park/pond, shops, Rec Centre & quick access to Windermere Currents & the Airport. (id:66605)
The details
Room by room
| Room | Level | Size |
|---|---|---|
| Living room | Main level | 14' × 14' |
| Dining room | Main level | 12' × 10'11" |
| Kitchen | Main level | 14'1" × 10'8" |
| Den | Main level | 10' × 9'11" |
| Primary Bedroom | Upper Level | 15'7" × 13'3" |
| Bedroom 2 | Upper Level | 11'2" × 10'11" |
| Bedroom 3 | Upper Level | 12' × 10' |
| Bonus Room | Upper Level | 19'11" × 15' |
| Breakfast | Main level | 11'5" × 11'1" |
| Laundry room | Main level | 12'2" × 7' |
Converted from the metric MLS® feed; sizes are approximate.
Nearby
Active listings in Terwillegar Towne within 25% of this asking price, newest first — the quickest read on what else your budget buys here.
New4 bd3+1 ba3,087 ft²$292/ft²
E4508963 · Courtesy of Real Broker
REALTOR.ca
4 bd3+1 ba2,163 ft²$342/ft²
E4505904 · Courtesy of Sterling Real Estate
REALTOR.ca
5 bd3+1 ba1,631 ft²$360/ft²
E4498848 · Courtesy of Mozaic Realty Group
REALTOR.ca
3 bd2+1 ba1,968 ft²$317/ft²
E4493847 · Courtesy of RE/MAX Excellence
REALTOR.caOwn a home nearby?
A new listing in Terwillegar Towne is a live data point for every home around it. Get an honest estimate for yours, anchored on City of Edmonton assessment data.
What’s my home worth?Christopher Peel · REALTOR®
MaxWell® Polaris
This website is operated by Christopher Peel, REALTOR®, of MaxWell Polaris, Edmonton, Alberta — the brokerage responsible for this website.

The listing data above is provided under copyright by the Canadian Real Estate Association (CREA). The listing data is deemed reliable but is not guaranteed accurate by CREA nor BestYEGHomes.
Listing information last updated on September 17, 2026 at 1:40 p.m. MT.
$758,800
MLS® E4508869