$415,000
485 bd2 ba1,187 ft²$350/ft²
10138 74 St NW NW
HouseTerrace Heights (Edmonton)52 days ago
E4505796 · Courtesy of REMAX River City
REALTOR.ca$359,900
2 bd1 ba1,201 ft²$300/ft²
MLS® E4513232 · Courtesy of NOW Real Estate Group · View on REALTOR.ca
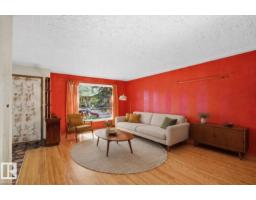
A house in Terrace Heights (Edmonton), built 1958 with 2 bedrooms and 1 baths across 1,201 ft² — $300 per square foot. Listed 2 days ago.
From the listing
Nestled on a quiet no through traffic street, this home offers the perfect blend of location/amenities and renovation potential. This is a fantastic opportunity for buyers/investors looking to add value.The home is partially renovated with some of the heavy lifting and higher cost items already done.Recent updates include roof, furnace, air conditioning, hot water tank, windows, as well as an upgraded electrical panel/wiring.Several rooms have already been tastefully renovated including the primary & second bedrooms, pantry room, main bathroom, and back landing Some of the laminate/tile/hardwood flooring has also been done. The main bathroom features a luxurious walk-in tub unit/shower.The renovation ready kitchen comes complete with new cabinets ready for assembly/installation and newer appliances.The basement development has been removed and ready for a new renovation.Outside you find an oversized garage and newly constructed deck, under the canopy of a beautiful apple tree. Don't miss this opportunity! (id:66605)
The details
Room by room
| Room | Level | Size |
|---|---|---|
| Living room | Main level | 20'9" × 14'3" |
| Dining room | Main level | 9'2" × 12'1" |
| Kitchen | Main level | 11'6" × 11'9" |
| Primary Bedroom | Main level | 13'9" × 10'2" |
| Bedroom 2 | Main level | 10'4" × 9'7" |
| Pantry | Main level | 10'4" × 11'2" |
| Mud room | Above | 4'3" × 7'7" |
| Other | Main level | 4'1" × 8'1" |
Converted from the metric MLS® feed; sizes are approximate.
Nearby
Active listings in Terrace Heights within 25% of this asking price, newest first — the quickest read on what else your budget buys here.
5 bd2 ba1,187 ft²$350/ft²
E4505796 · Courtesy of REMAX River City
REALTOR.caChristopher Peel · REALTOR®
MaxWell® Polaris
This website is operated by Christopher Peel, REALTOR®, of MaxWell Polaris, Edmonton, Alberta — the brokerage responsible for this website.

The listing data above is provided under copyright by the Canadian Real Estate Association (CREA). The listing data is deemed reliable but is not guaranteed accurate by CREA nor BestYEGHomes.
Listing information last updated on October 16, 2026 at 12:10 p.m. MT.
$359,900
MLS® E4513232