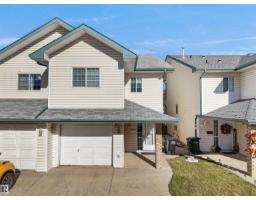
 New
New$315,000
373 bd2+1 ba1,356 ft²$232/ft²
#35 843 Youville Dr W NW
DuplexTawa4 days ago
E4512882 · Courtesy of RE/MAX Excellence
REALTOR.ca$279,900
2 bd2 ba1,115 ft²$251/ft²
MLS® E4502971 · Courtesy of Exp Realty · View on REALTOR.ca
A row / townhouse in Tawa, built 1993 with 2 bedrooms and 2 baths across 1,115 ft² — $251 per square foot. Listed 70 days ago.
From the listing
OVER 2,000 SQ FT OF FINISHED LIVING SPACE + SECOND KITCHEN + 2 PARKING STALLS! If you want the convenience of condo living without giving up the space of a house, this fully finished bungalow-style townhome is a rare find. The bright main floor features vaulted ceilings, fresh paint, a generous kitchen and dining area, comfortable living room, 2 bedrooms and a full bathroom. Downstairs adds a large family room, office/den, second kitchen, full bathroom, laundry and excellent storage, creating incredible flexibility for extended family, hobbies, guests or working from home. Enjoy central A/C, an enclosed deck with gas hookup and 2 parking stalls conveniently located directly outside. With plenty of room to spread out and no need to sacrifice single-level everyday living, this is an excellent option for downsizers or buyers seeking flexible space. Minutes from Grey Nuns Hospital, LRT, shopping, restaurants, transit and everyday amenities. (id:66605)
The details
Room by room
| Room | Level | Size |
|---|---|---|
| Living room | Main level | 12'2" × 21'11" |
| Kitchen | Main level | 11'9" × 14'11" |
| Family room | Basement | 12'4" × 12'6" |
| Den | Basement | 8'9" × 10'11" |
| Primary Bedroom | Main level | 12'11" × 13'11" |
| Bedroom 2 | Main level | 9'5" × 9'7" |
| Bonus Room | Basement | 16'6" × 12'8" |
| Second Kitchen | Basement | 10'2" × 11'6" |
Converted from the metric MLS® feed; sizes are approximate.
Nearby
Active listings in Tawa within 25% of this asking price, newest first — the quickest read on what else your budget buys here.
New3 bd2+1 ba1,356 ft²$232/ft²
E4512882 · Courtesy of RE/MAX Excellence
REALTOR.ca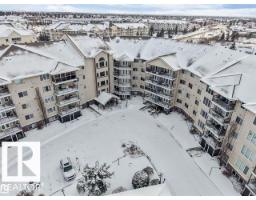 New
New2 bd2 ba940 ft²$245/ft²
E4512845 · Courtesy of Royal Lepage Arteam Realty
REALTOR.ca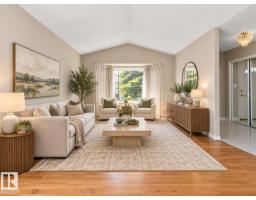
2 bd2+1 ba1,254 ft²$255/ft²
E4512064 · Courtesy of REMAX River City
REALTOR.ca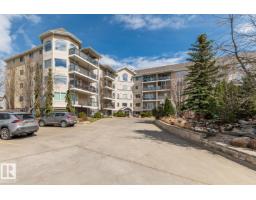
1 bd1+1 ba1,098 ft²$228/ft²
E4511769 · Courtesy of Royal LePage Noralta Real Estate
REALTOR.ca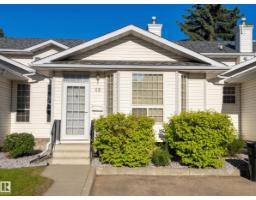
3 bd1+1 ba1,477 ft²$169/ft²
E4509806 · Courtesy of REMAX River City
REALTOR.ca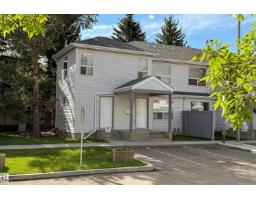
4 bd2 ba1,497 ft²$162/ft²
E4509672 · Courtesy of MaxWell Progressive
REALTOR.caChristopher Peel · REALTOR®
MaxWell® Polaris
This website is operated by Christopher Peel, REALTOR®, of MaxWell Polaris, Edmonton, Alberta — the brokerage responsible for this website.

The listing data above is provided under copyright by the Canadian Real Estate Association (CREA). The listing data is deemed reliable but is not guaranteed accurate by CREA nor BestYEGHomes.
Listing information last updated on October 17, 2026 at 9:05 a.m. MT.
$279,900
MLS® E4502971