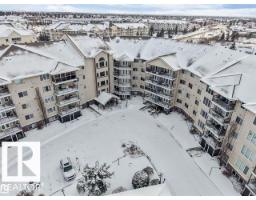
 New
New$229,900
212 bd1 ba940 ft²$245/ft²
316 237 Youville Drive NW NW
ApartmentTawa1 day ago
E4512845 · Courtesy of Royal Lepage Arteam Realty
REALTOR.ca$289,900
2 bd1+1 ba1,371 ft²$211/ft²
MLS® E4505145 · Courtesy of REMAX River City · View on REALTOR.ca
A two-storey row / townhouse in Tawa, built 1993 with 2 bedrooms and 1+1 baths across 1,371 ft² — $211 per square foot. Listed 53 days ago.
From the listing
SPACIOUS & SUNNY! Welcome to this ORIGINAL OWNER fully finished townhouse in highly-desirable Centre Court. This CORNER UNIT feels a lot more like a house than a townhouse with it's expansive ceilings, significant space, endless natural light & classic, yet comfortable finishings. Upon entering, you will notice the GLEAMING OAK HARDWOOD, GAS FIREPLACE, bright & airy feeling w/ to the soaring vaulted ceilings & ample space for entertaining & living alike. The spacious kitchen looks over the large rear deck & features solid oak cupboards & plenty of counter space. Enjoy peace & quiet on your rear deck, backing onto lush green area. Upstairs are 2 spacious bedrooms, including a primary that leads into the large bathroom. You'll love the open-to-below nature of the second floor. The F/F bsmt has a classic family room & MASSIVE storage area/utility room. Enjoy 2 parking spots right at your front door! You'll appreciate being walking-distance to GREY NUNS, SHOPPING, TRANSIT & PARKS! Fast possession available! (id:66605)
The details
Room by room
| Room | Level | Size |
|---|---|---|
| Living room | Main level | 14'7" × 14'8" |
| Dining room | Main level | 13' × 9'11" |
| Kitchen | Main level | 9'3" × 9'7" |
| Family room | Basement | 20'5" × 12'2" |
| Primary Bedroom | Above | 11'9" × 13'2" |
| Bedroom 2 | Above | 8'11" × 13'6" |
Converted from the metric MLS® feed; sizes are approximate.
Nearby
Active listings in Tawa within 25% of this asking price, newest first — the quickest read on what else your budget buys here.
New2 bd1 ba940 ft²$245/ft²
E4512845 · Courtesy of Royal Lepage Arteam Realty
REALTOR.ca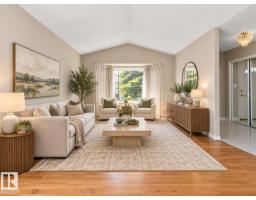 New
New2 bd2+1 ba1,254 ft²$255/ft²
E4512064 · Courtesy of REMAX River City
REALTOR.ca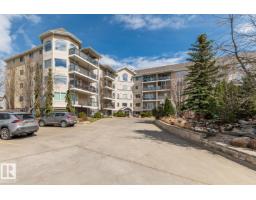
1 bd1+1 ba1,098 ft²$228/ft²
E4511769 · Courtesy of Royal LePage Noralta Real Estate
REALTOR.ca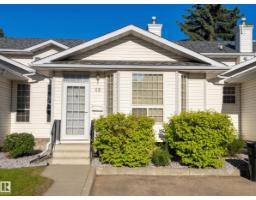
3 bd1+1 ba1,477 ft²$169/ft²
E4509806 · Courtesy of REMAX River City
REALTOR.ca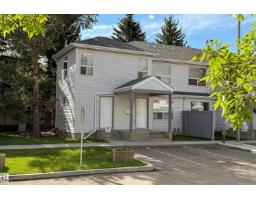
4 bd2 ba1,497 ft²$162/ft²
E4509672 · Courtesy of MaxWell Progressive
REALTOR.ca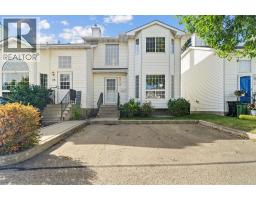
3 bd1+1 ba1,218 ft²$188/ft²
A2346854 · Courtesy of RE/MAX real estate central alberta
REALTOR.caChristopher Peel · REALTOR®
MaxWell® Polaris
This website is operated by Christopher Peel, REALTOR®, of MaxWell Polaris, Edmonton, Alberta — the brokerage responsible for this website.

The listing data above is provided under copyright by the Canadian Real Estate Association (CREA). The listing data is deemed reliable but is not guaranteed accurate by CREA nor BestYEGHomes.
Listing information last updated on October 14, 2026 at 12:25 a.m. MT.
$289,900
MLS® E4505145