 New
New$460,000
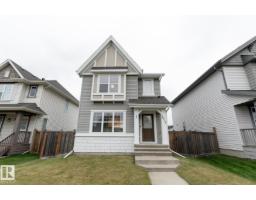
452 bd2+2 ba1,153 ft²$399/ft²
3613 12 St NW
HouseTamarackToday
E4508753 · Courtesy of NOW Real Estate Group
REALTOR.ca$425,000
3 bd2+1 ba1,480 ft²$287/ft²
MLS® E4507529 · Courtesy of Royal LePage Prestige Realty · View on REALTOR.ca
A two-storey house in Tamarack, built 2010 with 3 bedrooms and 2+1 baths across 1,480 ft² — $287 per square foot. Listed 7 days ago.
BestYEGHomes estimate
Tight range$450,000
City of Edmonton assessment: $457,500
An independent estimate by our valuation model, built from City of Edmonton assessment data and local market analysis (updated September 2026). It is our own analysis — not part of the MLS® listing, not provided by the listing brokerage, and not an appraisal.
Recent sold prices sharpen this number, and by MLS® rules they can’t be shown here. Ask us for the full report →
From the listing
Affordable, Functional & Full of Possibilities! This Tamarack 2-storey checks all the boxes with 3 bedrooms, 2.5 bathrooms, hardwood flooring, a cozy gas fireplace, and a double detached garage. The kitchen offers plenty of counter space and storage, making it easy to keep up with busy family life. Upstairs you'll find three comfortable bedrooms, including a sizeable primary bedroom with huge walk in closet & full ensuite, while the unfinished basement provides additional space for storage, hobbies, or future development. Located just steps from A. Blair McPherson School (K-9) and minutes from the Meadows Rec Centre, library, shopping, public transit, and everyday amenities. Whether you're looking for your first home, more space, or a smart investment, this one deserves a spot on your must-see list! (id:66605)
The details
Room by room
| Room | Level | Size |
|---|---|---|
| Living room | Main level | 16'5" × 13'5" |
| Dining room | Main level | 11'5" × 13'6" |
| Kitchen | Main level | 9'3" × 13' |
| Primary Bedroom | Upper Level | 13'5" × 14'5" |
| Bedroom 2 | Upper Level | 12'8" × 9'7" |
| Bedroom 3 | Upper Level | 13'5" × 9' |
Converted from the metric MLS® feed; sizes are approximate.
Nearby
Active listings in Tamarack within 25% of this asking price, newest first — the quickest read on what else your budget buys here.
New2 bd2+2 ba1,153 ft²$399/ft²
E4508753 · Courtesy of NOW Real Estate Group
REALTOR.ca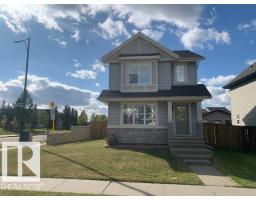 New
New4 bd2+1 ba1,304 ft²$307/ft²
E4508486 · Courtesy of RE/MAX Professionals
REALTOR.ca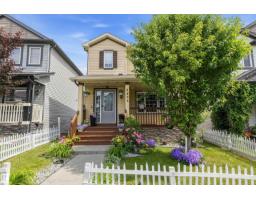 New
New3 bd2+1 ba1,296 ft²$351/ft²
E4508092 · Courtesy of MaxWell Polaris
REALTOR.ca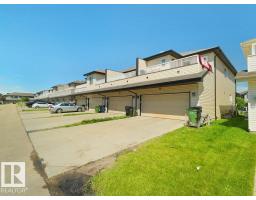
4 bd3+1 ba1,652 ft²$281/ft²
E4507394 · Courtesy of Sterling Real Estate
REALTOR.ca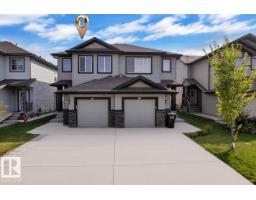
3 bd2+1 ba1,517 ft²$280/ft²
E4507087 · Courtesy of LPT Realty
REALTOR.ca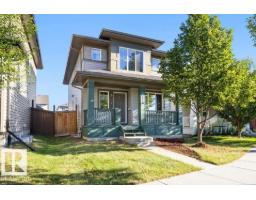
5 bd3+1 ba1,607 ft²$299/ft²
E4506579 · Courtesy of MaxWell Devonshire Realty
REALTOR.caOwn a home nearby?
A new listing in Tamarack is a live data point for every home around it. Get an honest estimate for yours, anchored on City of Edmonton assessment data.
What’s my home worth?Christopher Peel · REALTOR®
MaxWell® Polaris
This website is operated by Christopher Peel, REALTOR®, of MaxWell Polaris, Edmonton, Alberta — the brokerage responsible for this website.

The listing data above is provided under copyright by the Canadian Real Estate Association (CREA). The listing data is deemed reliable but is not guaranteed accurate by CREA nor BestYEGHomes.
Listing information last updated on September 15, 2026 at 6:20 p.m. MT.
$425,000
MLS® E4507529