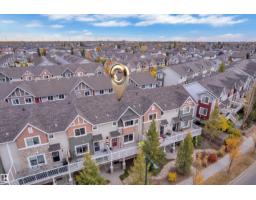
 New
New$309,000
343 bd2+1 ba1,400 ft²$221/ft²
#140 655 Tamarack Rd NW
Row / TownhouseTamarack5 days ago
E4512511 · Courtesy of Exp Realty
REALTOR.ca$265,000
2 bd1+1 ba979 ft²$271/ft²
MLS® E4504159 · Courtesy of RE/MAX Real Estate · View on REALTOR.ca
A two-storey row / townhouse in Tamarack, built 2023 with 2 bedrooms and 1+1 baths across 979 ft² — $271 per square foot. Listed 59 days ago.
From the listing
BI-WEEKLY PAYMENTS $760 INCLUDING CONDO FEES & PET FREINDLY! Homeownership is more affordable than you might think! This upgraded, move-in-ready 3-level townhome is the perfect opportunity for first-time buyers, professionals or anyone tired of renting. Better than builder basic, it features upgraded granite countertops, stylish two-tone cabinetry, stainless steel appliances, a full-size washer & dryer, & a cozy fireplace in the bright living room overlooking the beautifully landscaped courtyard. Enjoy your own private patio off the kitchen, perfect for morning coffee, BBQs or relaxing after work. Upstairs offers 2 comfortable bedrooms and a full bath, while the lower level includes a convenient powder room, laundry, & direct access to the attached garage. Pet-friendly with low condo fees, this home is tucked into a quiet location w/quick access to the Henday, Whitemud, shopping, restaurants, walking trails, veterinarians, Meadows Rec Centre, & major commuter routes. (id:66605)
The details
Room by room
| Room | Level | Size |
|---|---|---|
| Living room | Main level | 10'2" × 9'2" |
| Dining room | Main level | 10'2" × 6'8" |
| Kitchen | Main level | 7'1" × 12'10" |
| Primary Bedroom | Upper Level | 10'2" × 14'3" |
| Bedroom 2 | Upper Level | 10'2" × 11'7" |
Converted from the metric MLS® feed; sizes are approximate.
Nearby
Active listings in Tamarack within 25% of this asking price, newest first — the quickest read on what else your budget buys here.
New3 bd2+1 ba1,400 ft²$221/ft²
E4512511 · Courtesy of Exp Realty
REALTOR.ca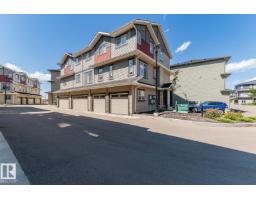
2 bd1 ba818 ft²$275/ft²
E4511541 · Courtesy of Royal LePage Noralta Real Estate
REALTOR.ca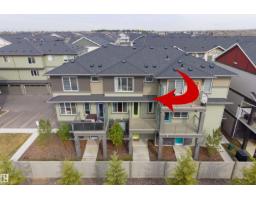
3 bd2+1 ba1,384 ft²$228/ft²
E4510432 · Courtesy of RE/MAX Excellence
REALTOR.ca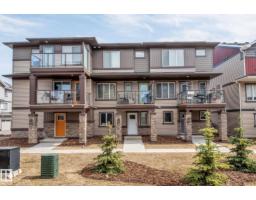
2 bd2+1 ba1,260 ft²$258/ft²
E4510272 · Courtesy of RE/MAX Excellence
REALTOR.ca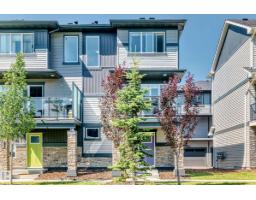
2 bd2+1 ba1,378 ft²$221/ft²
E4508519 · Courtesy of Century 21 Masters
REALTOR.ca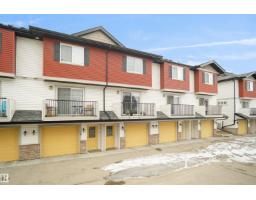
2 bd2+1 ba1,227 ft²$212/ft²
E4508256 · Courtesy of MaxWell Polaris
REALTOR.caChristopher Peel · REALTOR®
MaxWell® Polaris
This website is operated by Christopher Peel, REALTOR®, of MaxWell Polaris, Edmonton, Alberta — the brokerage responsible for this website.

The listing data above is provided under copyright by the Canadian Real Estate Association (CREA). The listing data is deemed reliable but is not guaranteed accurate by CREA nor BestYEGHomes.
Listing information last updated on October 14, 2026 at 11:05 p.m. MT.
$265,000
MLS® E4504159