 New
New$460,000
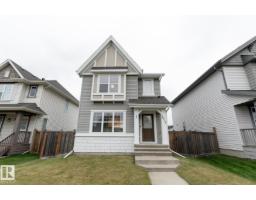
452 bd2+2 ba1,153 ft²$399/ft²
3613 12 St NW
HouseTamarack1 day ago
E4508753 · Courtesy of NOW Real Estate Group
REALTOR.ca$599,999
5 bd3+1 ba2,047 ft²$293/ft²
MLS® E4508663 · Courtesy of smartPRO Realty · View on REALTOR.ca
A two-storey house in Tamarack, built 2011 with 5 bedrooms and 3+1 baths across 2,047 ft² — $293 per square foot. Listed 2 days ago.
BestYEGHomes estimate
Tight range$547,000
City of Edmonton assessment: $559,500
An independent estimate by our valuation model, built from City of Edmonton assessment data and local market analysis (updated September 2026). It is our own analysis — not part of the MLS® listing, not provided by the listing brokerage, and not an appraisal.
Recent sold prices sharpen this number, and by MLS® rules they can’t be shown here. Ask us for the full report →
From the listing
Step into luxury and effortless family living with this stunning 2,047 sq ft Landmark-built home in Tamarack, offering an expansive layout with 5 bedrooms, 3.5 baths, and soaring 9-foot ceilings. The open-concept main floor is designed for modern lifestyles, featuring a spacious living room and a sleek kitchen complete with granite countertops. Upstairs, a bright bonus family room accompanies four generous bedrooms, while the fully finished basement provides incredible versatility with a massive recreation room, a fifth bedroom, a full bath, and a utility room. Outside, you can enjoy a fully fenced, landscaped yard with a large deck that is tailor-made for outdoor entertaining. Situated near A. Blair McPherson School, less than 1 km from the Meadows Recreation Centre, and close to GoodLife Fitness, shopping hubs like Walmart and Superstore, and major commuter arteries including Whitemud Drive and Anthony Henday Drive, this exceptional property delivers the ultimate convenience! (id:66605)
The details
Room by room
| Room | Level | Size |
|---|---|---|
| Living room | Main level | 18'9" × 12'4" |
| Dining room | Main level | 12'8" × 7'1" |
| Kitchen | Main level | 12'8" × 11'3" |
| Family room | Upper Level | — |
| Primary Bedroom | Upper Level | 15'1" × 11'11" |
| Bedroom 2 | Upper Level | 10'11" × 9'3" |
| Bedroom 3 | Upper Level | 12'8" × 8'10" |
| Bedroom 4 | Upper Level | 11'9" × 8'5" |
| Bedroom 5 | Basement | — |
| Recreation room | Basement | 24'1" × 23'5" |
| Utility room | Basement | 11'6" × 8'5" |
| Laundry room | Main level | 8'5" × 8'1" |
Converted from the metric MLS® feed; sizes are approximate.
Nearby
Active listings in Tamarack within 25% of this asking price, newest first — the quickest read on what else your budget buys here.
New2 bd2+2 ba1,153 ft²$399/ft²
E4508753 · Courtesy of NOW Real Estate Group
REALTOR.ca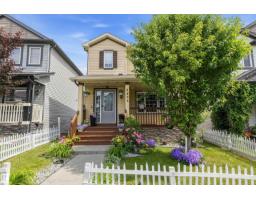 New
New3 bd2+1 ba1,296 ft²$351/ft²
E4508092 · Courtesy of MaxWell Polaris
REALTOR.ca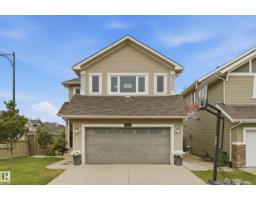 New
New6 bd4 ba2,391 ft²$284/ft²
E4507816 · Courtesy of Exp Realty
REALTOR.ca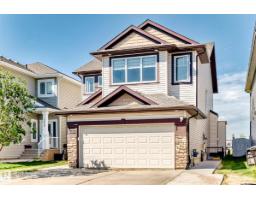 New
New6 bd3+1 ba2,352 ft²$276/ft²
E4507702 · Courtesy of MaxWell Polaris
REALTOR.ca
4 bd3+1 ba1,652 ft²$281/ft²
E4507394 · Courtesy of Sterling Real Estate
REALTOR.ca
6 bd3+1 ba2,480 ft²$293/ft²
E4506622 · Courtesy of Century 21 All Stars Realty Ltd
REALTOR.caOwn a home nearby?
A new listing in Tamarack is a live data point for every home around it. Get an honest estimate for yours, anchored on City of Edmonton assessment data.
What’s my home worth?Christopher Peel · REALTOR®
MaxWell® Polaris
This website is operated by Christopher Peel, REALTOR®, of MaxWell Polaris, Edmonton, Alberta — the brokerage responsible for this website.

The listing data above is provided under copyright by the Canadian Real Estate Association (CREA). The listing data is deemed reliable but is not guaranteed accurate by CREA nor BestYEGHomes.
Listing information last updated on September 15, 2026 at 6:20 p.m. MT.
$599,999
MLS® E4508663