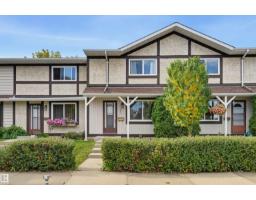
$274,800
353 bd1+1 ba1,156 ft²$238/ft²
141 Tudor Ln NW
Row / TownhouseSweet Grass21 days ago
E4510313 · Courtesy of REMAX River City
REALTOR.ca$270,000
4 bd2+1 ba1,260 ft²$214/ft²
MLS® E4512040 · Courtesy of RE/MAX Excellence · View on REALTOR.ca
A two-storey row / townhouse in Sweet Grass, built 1982 with 4 bedrooms and 2+1 baths across 1,260 ft² — $214 per square foot. Listed 8 days ago.
From the listing
OMG! You won’t believe the space and value in this immaculate and truly unique 2-storey townhome in Derrick Hill Estates! Offering 1,882 sq ft of finished living space, this beautifully upgraded home showcases pride of ownership throughout. The sun-filled main floor features large windows, ceramic tile and maple hardwood flooring. The stunning kitchen offers a travertine backsplash, under-cabinet and in-cabinet lighting, S/S appliances and a dishwasher discreetly hidden behind a matching cabinet panel. Spacious living and dining areas with pot lighting provide the perfect setting for everyday living and entertaining. Upstairs features 3 generously sized bedrooms with built-in closet organizers and a 4-piece bath. The fully finished lower level adds an oversized 4th bedroom, 3-piece bath and plenty of storage. Best of all, enjoy a sunny south-facing backyard backing onto peaceful green space with NO REAR NEIGHBOURS! Welcome Home (id:66605)
The details
Room by room
| Room | Level | Size |
|---|---|---|
| Living room | Main level | — |
| Dining room | Main level | — |
| Kitchen | Main level | — |
| Primary Bedroom | Upper Level | — |
| Bedroom 2 | Upper Level | — |
| Bedroom 3 | Upper Level | — |
| Bedroom 5 | Lower level | — |
Converted from the metric MLS® feed; sizes are approximate.
Nearby
Active listings in Sweet Grass within 25% of this asking price, newest first — the quickest read on what else your budget buys here.
3 bd1+1 ba1,156 ft²$238/ft²
E4510313 · Courtesy of REMAX River City
REALTOR.ca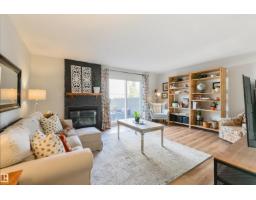
3 bd1+1 ba1,154 ft²$260/ft²
E4510302 · Courtesy of RE/MAX Real Estate
REALTOR.caChristopher Peel · REALTOR®
MaxWell® Polaris
This website is operated by Christopher Peel, REALTOR®, of MaxWell Polaris, Edmonton, Alberta — the brokerage responsible for this website.

The listing data above is provided under copyright by the Canadian Real Estate Association (CREA). The listing data is deemed reliable but is not guaranteed accurate by CREA nor BestYEGHomes.
Listing information last updated on October 14, 2026 at 11:05 p.m. MT.
$270,000
MLS® E4512040