$125,900
153 bd1+1 ba972 ft²$130/ft²
#2 11265 31 Av NW
ApartmentSweet Grass265 days ago
E4471083 · Courtesy of Trusted Advisers Realty
REALTOR.ca$109,900
2 bd1 ba825 ft²$133/ft²
MLS® E4502193 · Courtesy of Homelife Guaranteed Realty · View on REALTOR.ca
A apartment in Sweet Grass, built 1977 with 2 bedrooms and 1 baths across 825 ft² — $133 per square foot. Listed 74 days ago.
From the listing
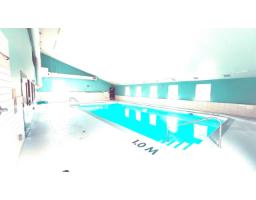
Tastefully Renovated Two Bedroom Suite in Fairways South located in a great neighbourhood of Sweet Grass in Southwest Edmonton. Ten minute walk to Century Park LRT and bus transportation outside your door. Upgraded Vinyl Plank Flooring throughout. Entertaining size living room with a patio door leading out onto a patio.Beautiful white upgraded Kitchen Cabinets and upgraded Countertops. Two good size bedrooms with extra long closet in the master bedroom. Ensuite storage room. The Building boasts a fitness centre, indoor swimming pool, and daycare. Parks, playgrounds and schools just around the corner. Close to Southgate Mall, South Edmonton Common, & Whitemud freeway. Condo Fees include all utilities Heat, Water, Power, professional building maintenance, and landscaping & snow removal. Great value in Southwest Edmonton (id:66605)
The details
Room by room
| Room | Level | Size |
|---|---|---|
| Living room | Main level | 16'8" × 11'8" |
| Dining room | Main level | 8'11" × 7'4" |
| Kitchen | Main level | 8'8" × 7'4" |
| Primary Bedroom | Main level | 13' × 10'7" |
| Bedroom 2 | Main level | 13' × 10'2" |
Converted from the metric MLS® feed; sizes are approximate.
Nearby
Active listings in Sweet Grass within 25% of this asking price, newest first — the quickest read on what else your budget buys here.
3 bd1+1 ba972 ft²$130/ft²
E4471083 · Courtesy of Trusted Advisers Realty
REALTOR.caChristopher Peel · REALTOR®
MaxWell® Polaris
This website is operated by Christopher Peel, REALTOR®, of MaxWell Polaris, Edmonton, Alberta — the brokerage responsible for this website.

The listing data above is provided under copyright by the Canadian Real Estate Association (CREA). The listing data is deemed reliable but is not guaranteed accurate by CREA nor BestYEGHomes.
Listing information last updated on October 17, 2026 at 1:30 p.m. MT.
$109,900
MLS® E4502193