$274,800
413 bd1+1 ba1,177 ft²$233/ft²
117 Tudor Lane NW
Row / TownhouseSweet Grass26 days ago
E4505235 · Courtesy of Homes & Gardens Real Estate Limited
REALTOR.ca$238,000
3 bd1+2 ba1,426 ft²$167/ft²
MLS® E4507379 · Courtesy of Mozaic Realty Group · View on REALTOR.ca
A two-storey row / townhouse in Sweet Grass, built 1981 with 3 bedrooms and 1+2 baths across 1,426 ft² — $167 per square foot. Listed 12 days ago.
BestYEGHomes estimate
Wide range$277,000
City of Edmonton assessment: $272,500
An independent estimate by our valuation model, built from City of Edmonton assessment data and local market analysis (updated September 2026). It is our own analysis — not part of the MLS® listing, not provided by the listing brokerage, and not an appraisal.
Recent sold prices sharpen this number, and by MLS® rules they can’t be shown here. Ask us for the full report →
From the listing
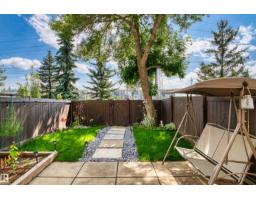
Welcome to Masters Green in the desirable community of Sweet Grass! This well-maintained townhouse offers 3 bedrooms and 3 bathrooms, including 1 full and 2 half baths. The main floor features a spacious living room with a cozy wood-burning fireplace, dining/family area, kitchen, and half bath. Upstairs offers a generous primary bedroom with a 2-pc ensuite, two additional bedrooms, and a full bathroom. The fully finished basement provides a spacious recreation room and ample storage. Recent updates include a hot water tank (Dec 2025), washer (Sept 2024), fresh paint, and new carpet. Enjoy a fenced backyard and TWO assigned energized parking stalls nearby. The condo fee has remained stable. Conveniently located close to Derrick Golf & Winter Club, Century Park LRT, Southgate Centre, schools, Whitemud Ravine trails, and major amenities. The 2026 government assessed value is $272,500. Situated away from 119 Street, this is a great opportunity for first-time buyers or investors! (id:66605)
The details
Room by room
| Room | Level | Size |
|---|---|---|
| Living room | Main level | — |
| Dining room | Main level | — |
| Kitchen | Main level | — |
| Family room | Basement | — |
| Primary Bedroom | Upper Level | — |
| Bedroom 2 | Upper Level | — |
| Bedroom 3 | Upper Level | — |
| Laundry room | Basement | — |
Converted from the metric MLS® feed; sizes are approximate.
Nearby
Active listings in Sweet Grass within 25% of this asking price, newest first — the quickest read on what else your budget buys here.
3 bd1+1 ba1,177 ft²$233/ft²
E4505235 · Courtesy of Homes & Gardens Real Estate Limited
REALTOR.ca
3 bd1+2 ba1,371 ft²$153/ft²
E4501738 · Courtesy of Homes & Gardens Real Estate Limited
REALTOR.caOwn a home nearby?
A new listing in Sweet Grass is a live data point for every home around it. Get an honest estimate for yours, anchored on City of Edmonton assessment data.
What’s my home worth?Christopher Peel · REALTOR®
MaxWell® Polaris
This website is operated by Christopher Peel, REALTOR®, of MaxWell Polaris, Edmonton, Alberta — the brokerage responsible for this website.

The listing data above is provided under copyright by the Canadian Real Estate Association (CREA). The listing data is deemed reliable but is not guaranteed accurate by CREA nor BestYEGHomes.
Listing information last updated on September 18, 2026 at 7:10 p.m. MT.
$238,000
MLS® E4507379