$599,989
586 bd4 ba1,728 ft²$347/ft²
11138 30 Av NW
HouseSweet Grass53 days ago
E4505520 · Courtesy of Exp Realty
REALTOR.ca$635,000
5 bd3 ba1,683 ft²$377/ft²
MLS® E4513383 · Courtesy of RE/MAX Real Estate · View on REALTOR.ca
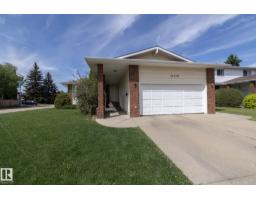
A house in Sweet Grass, built 1975 with 5 bedrooms and 3 baths across 1,683 ft² — $377 per square foot. Listed 1 day ago.
From the listing
LOCATION, SPACE & QUALITY UPGRADES in sought-after SWEET GRASS! Just 2 blocks from Derrick Golf Club, this solid 1,680 sq. ft. OPEN-BEAM BUNGALOW offers 3+2 bedrooms, generous living spaces & a fully finished basement providing plenty of room for family & guests. The bright main floor features spacious rooms, a family room with FIREPLACE, hardwood & engineered hardwood flooring, plus an upgraded kitchen with PREMIUM GRANITE countertops, LeMans corner organizers & HEATED FLOORS. Quality improvements include REHAU TRIPLE-PANE WINDOWS, CENTRAL A/C, a handcrafted custom European entry door & MULTIFUNCTION STEAM SHOWER. Downstairs offers a large recreation room, additional kitchen area, 2 bedrooms, 3-pc bath & spacious laundry. Enjoy the fully fenced, mature treed yard, LOW-MAINTENANCE COMPOSITE DECK & DOUBLE ATTACHED GARAGE. Lovingly maintained by just its second owners, this home is close to excellent schools, shopping, transit, LRT access & year-round recreation. (id:66605)
The details
Room by room
| Room | Level | Size |
|---|---|---|
| Living room | Main level | 17'3" × 12'4" |
| Dining room | Main level | 12'2" × 10'2" |
| Kitchen | Main level | 14'8" × 10'1" |
| Family room | Main level | 18'4" × 11'8" |
| Den | Lower level | 14' × 6'11" |
| Primary Bedroom | Main level | 15'5" × 11'5" |
| Bedroom 2 | Main level | 12'2" × 8'11" |
| Bedroom 3 | Main level | 11'5" × 11'5" |
| Bedroom 4 | Lower level | 12'8" × 12'7" |
| Bonus Room | Lower level | 7'11" × 10'6" |
| Bedroom 5 | Lower level | 23' × 12'2" |
| Breakfast | Main level | 10'5" × 11'11" |
| Second Kitchen | Lower level | 7'4" × 13'3" |
| Recreation room | Lower level | 25'8" × 11'7" |
| Utility room | Lower level | 12'9" × 9'6" |
Converted from the metric MLS® feed; sizes are approximate.
Nearby
Active listings in Sweet Grass within 25% of this asking price, newest first — the quickest read on what else your budget buys here.
6 bd4 ba1,728 ft²$347/ft²
E4505520 · Courtesy of Exp Realty
REALTOR.caChristopher Peel · REALTOR®
MaxWell® Polaris
This website is operated by Christopher Peel, REALTOR®, of MaxWell Polaris, Edmonton, Alberta — the brokerage responsible for this website.

The listing data above is provided under copyright by the Canadian Real Estate Association (CREA). The listing data is deemed reliable but is not guaranteed accurate by CREA nor BestYEGHomes.
Listing information last updated on October 17, 2026 at 1:30 p.m. MT.
$635,000
MLS® E4513383