$619,980
586 bd4 ba1,728 ft²$359/ft²
11138 30 Av NW
HouseSweet Grass25 days ago
E4505520 · Courtesy of Exp Realty
REALTOR.ca$549,900
4 bd2+1 ba1,755 ft²$313/ft²
MLS® E4509084 · Courtesy of Blackmore Real Estate · View on REALTOR.ca
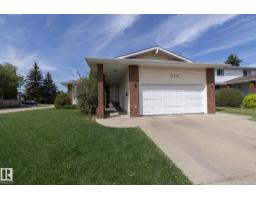
A house in Sweet Grass, built 1976 with 4 bedrooms and 2+1 baths across 1,755 ft² — $313 per square foot. Listed 3 days ago.
BestYEGHomes estimate
Wide range$468,000
City of Edmonton assessment: $465,000
An independent estimate by our valuation model, built from City of Edmonton assessment data and local market analysis (updated September 2026). It is our own analysis — not part of the MLS® listing, not provided by the listing brokerage, and not an appraisal.
Recent sold prices sharpen this number, and by MLS® rules they can’t be shown here. Ask us for the full report →
From the listing
Exceptional location in a highly sought-after community! Across from The Derrick Golf & Country Club, this well-maintained 4-level split offers a fantastic lifestyle with top-rated schools, scenic Whitemud Creek, plus walking and biking trails just steps away. Tucked into a quiet street on a huge pie-shaped lot, this home offers great curb appeal, vinyl fencing, a charming front veranda, and tons natural light. The renovated kitchen features stainless steel appliances, quartz counter tops which flow into spacious living areas, with a large living room and formal dining room—ideal for everyday living and entertaining. The third level offers backyard access, a huge deck, and a cozy wood-burning fireplace. Upstairs are three generous bedrooms, while the main level offers a fourth bedroom for guests, a home office, or a growing family. Complete with a double detached garage, this home is move-in ready and is ready for your personal touches. An exceptional opportunity in a premier location! Truly a rare find! (id:66605)
The details
Room by room
| Room | Level | Size |
|---|---|---|
| Living room | Main level | 13'5" × 16'2" |
| Dining room | Main level | 12' × 9'5" |
| Kitchen | Main level | 13'8" × 10'10" |
| Family room | Main level | 11'7" × 19'9" |
| Primary Bedroom | Upper Level | 13'11" × 14'1" |
| Bedroom 2 | Upper Level | 11'11" × 10'2" |
| Bedroom 3 | Upper Level | 11'11" × 8'11" |
| Bedroom 4 | Main level | 8'4" × 8'7" |
| Recreation room | Basement | 23'11" × 18'9" |
| Utility room | Basement | 13'5" × 10'10" |
Converted from the metric MLS® feed; sizes are approximate.
Nearby
Active listings in Sweet Grass within 25% of this asking price, newest first — the quickest read on what else your budget buys here.
6 bd4 ba1,728 ft²$359/ft²
E4505520 · Courtesy of Exp Realty
REALTOR.caOwn a home nearby?
A new listing in Sweet Grass is a live data point for every home around it. Get an honest estimate for yours, anchored on City of Edmonton assessment data.
What’s my home worth?Christopher Peel · REALTOR®
MaxWell® Polaris
This website is operated by Christopher Peel, REALTOR®, of MaxWell Polaris, Edmonton, Alberta — the brokerage responsible for this website.

The listing data above is provided under copyright by the Canadian Real Estate Association (CREA). The listing data is deemed reliable but is not guaranteed accurate by CREA nor BestYEGHomes.
Listing information last updated on September 20, 2026 at 12:30 a.m. MT.
$549,900
MLS® E4509084