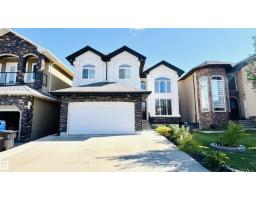
 New
New$838,000
756 bd5+1 ba2,869 ft²$292/ft²
1515 68 St SW
HouseSummerside1 day ago
E4509037 · Courtesy of MaxWell Polaris
REALTOR.ca$678,000
4 bd3+1 ba2,186 ft²$310/ft²
MLS® E4507107 · Courtesy of REMAX River City · View on REALTOR.ca
A two-storey house in Summerside, built 2009 with 4 bedrooms and 3+1 baths across 2,186 ft² — $310 per square foot. Listed 14 days ago.
BestYEGHomes estimate
Moderate range$631,000
City of Edmonton assessment: $651,000
An independent estimate by our valuation model, built from City of Edmonton assessment data and local market analysis (updated September 2026). It is our own analysis — not part of the MLS® listing, not provided by the listing brokerage, and not an appraisal.
Recent sold prices sharpen this number, and by MLS® rules they can’t be shown here. Ask us for the full report →
From the listing
Classic front porch seaside charm in Lake Summerside with Hardie Board siding & cozy front porch with gas firepit & screen enclosure. Adjacent to the walkway equals one less neighbour & so many extra windows. The modern interior palate will speak to you. Fully finished basement with 4th bedroom & gym, family room & seasonal décor Storage room, also roughed in plumbing for wet bar or an in home hair salon, basement would be ideally set up for personal trainer business. Backyard has a sunny deck & plenty of yard space + double insulated garage. Upstairs Bonus Room has a vaulted ceiling, 3 bedrooms with generous closets. Primary bedroom has walk in closet organizers, soaker tub & double vanity. Significantly renovated in 2020 over $100K spent incl vinyl plank & plush broadloom, repainted, light fixtures, plumbing fixtures, Central air conditioning, alarm, water softener, sump pump, window coverings, quartz countertops, backsplash, appliances, garborator, dining room cabinets, gemstone architectural lighting. (id:66605)
The details
Room by room
| Room | Level | Size |
|---|---|---|
| Living room | Main level | 20' × 15'1" |
| Dining room | Main level | 16'4" × 12' |
| Kitchen | Main level | 12'2" × 10'1" |
| Primary Bedroom | Upper Level | 15'10" × 13'11" |
| Bedroom 2 | Upper Level | 10'10" × 10' |
| Bedroom 3 | Upper Level | 11'11" × 11' |
| Bedroom 4 | Basement | 12'2" × 11'7" |
| Bonus Room | Upper Level | 14'8" × 14'6" |
| Breakfast | Main level | 13'11" × 10'1" |
| Recreation room | Basement | 25'3" × 10' |
| Storage | Basement | 11'9" × 10'1" |
| Laundry room | Main level | 7'2" × 5'4" |
Converted from the metric MLS® feed; sizes are approximate.
Nearby
Active listings in Summerside within 25% of this asking price, newest first — the quickest read on what else your budget buys here.
New6 bd5+1 ba2,869 ft²$292/ft²
E4509037 · Courtesy of MaxWell Polaris
REALTOR.ca New
New3 bd2+1 ba1,914 ft²$274/ft²
E4508320 · Courtesy of Exp Realty
REALTOR.ca New
New6 bd3+1 ba2,531 ft²$277/ft²
E4508316 · Courtesy of CIR Realty
REALTOR.ca
3 bd2+1 ba2,458 ft²$285/ft²
E4507880 · Courtesy of Real Broker
REALTOR.ca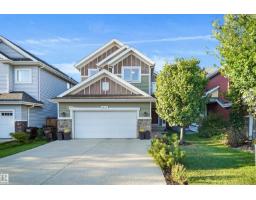
3 bd2+1 ba2,142 ft²$294/ft²
E4507628 · Courtesy of Royal Lepage Arteam Realty
REALTOR.ca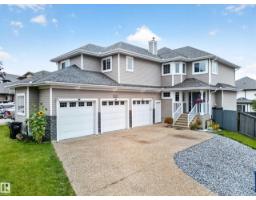
5 bd3+1 ba2,507 ft²$305/ft²
E4507568 · Courtesy of Exp Realty
REALTOR.caOwn a home nearby?
A new listing in Summerside is a live data point for every home around it. Get an honest estimate for yours, anchored on City of Edmonton assessment data.
What’s my home worth?Christopher Peel · REALTOR®
MaxWell® Polaris
This website is operated by Christopher Peel, REALTOR®, of MaxWell Polaris, Edmonton, Alberta — the brokerage responsible for this website.

The listing data above is provided under copyright by the Canadian Real Estate Association (CREA). The listing data is deemed reliable but is not guaranteed accurate by CREA nor BestYEGHomes.
Listing information last updated on September 18, 2026 at 12:40 a.m. MT.
$678,000
MLS® E4507107