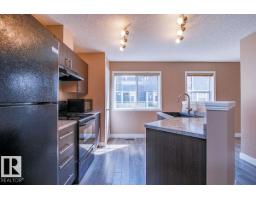
 New
New$325,000
312 bd2+1 ba1,284 ft²$253/ft²
#15 8304 11 Av SW
Row / TownhouseSummerside2 days ago
E4513265 · Courtesy of Easy List Realty
REALTOR.ca$299,702
3 bd1+1 ba1,216 ft²$246/ft²
MLS® E4499574 · Courtesy of RE/MAX Elite · View on REALTOR.ca
A two-storey row / townhouse in Summerside, built 2003 with 3 bedrooms and 1+1 baths across 1,216 ft² — $246 per square foot. Listed 93 days ago.
From the listing
WELCOME TO SUMMERSIDE - lake community living...ACCESS TO LAKE/CLUBHOUSE..DOUBLE ATTACHED GARAGE...HARDWOOD FLOORS...UNIQUE FLOOR PLAN...~!WELCOME HOME!~ This 3 bedroom, 2 bath, 2 storey townhouse features a sunken living room w/south facing windows for lots of natural light; open kitchen concept w/island, adjoining dinette & BBQ balcony; computer nook; 2 pc. bath and hardwood & ceramic tile flooring complete the main floor. The upper level offers a large primary suite, and two more bedrooms with 4 pce bath. Rear access double attached garage. Your home owner association privileges include private access to the community lake and clubhouse. Beach and lake activities offer kayaks, rowboats, swimming, fishing, volleyball, basketball, tennis courts and walking/bike paths. A TRUE LIFESTYLE AT ITS BEST! (id:66605)
The details
Room by room
| Room | Level | Size |
|---|---|---|
| Living room | Main level | — |
| Dining room | Main level | — |
| Kitchen | Main level | — |
| Primary Bedroom | Upper Level | — |
| Bedroom 2 | Upper Level | — |
| Bedroom 3 | Upper Level | — |
Converted from the metric MLS® feed; sizes are approximate.
Nearby
Active listings in Summerside within 25% of this asking price, newest first — the quickest read on what else your budget buys here.
New2 bd2+1 ba1,284 ft²$253/ft²
E4513265 · Courtesy of Easy List Realty
REALTOR.ca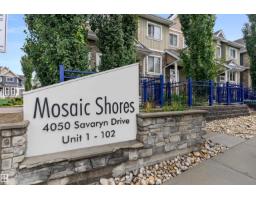 New
New3 bd2+1 ba1,224 ft²$237/ft²
E4513051 · Courtesy of Exp Realty
REALTOR.ca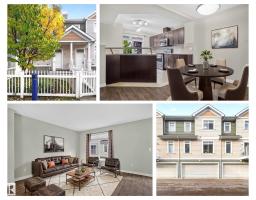 New
New2 bd2+1 ba1,210 ft²$240/ft²
E4512914 · Courtesy of REMAX River City
REALTOR.ca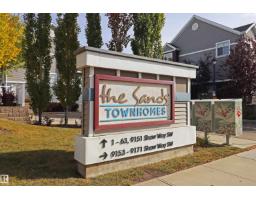
2 bd2+1 ba1,107 ft²$276/ft²
E4512420 · Courtesy of Century 21 Masters
REALTOR.ca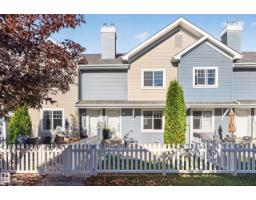
2 bd2+1 ba1,259 ft²$236/ft²
E4511778 · Courtesy of 2% Realty Pro
REALTOR.ca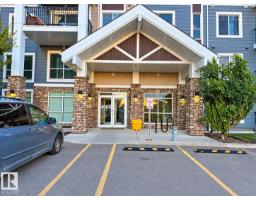
2 bd2 ba918 ft²$272/ft²
E4511607 · Courtesy of smartPRO Realty
REALTOR.caChristopher Peel · REALTOR®
MaxWell® Polaris
This website is operated by Christopher Peel, REALTOR®, of MaxWell Polaris, Edmonton, Alberta — the brokerage responsible for this website.

The listing data above is provided under copyright by the Canadian Real Estate Association (CREA). The listing data is deemed reliable but is not guaranteed accurate by CREA nor BestYEGHomes.
Listing information last updated on October 18, 2026 at 12:30 a.m. MT.
$299,702
MLS® E4499574