$280,000
512 bd2 ba1,057 ft²$265/ft²
#211 278 Suder Greens Dr NW
ApartmentSuder Greens19 days ago
E4505778 · Courtesy of Exp Realty
REALTOR.ca$295,000
2 bd2 ba1,255 ft²$235/ft²
MLS® E4507429 · Courtesy of REMAX River City · View on REALTOR.ca
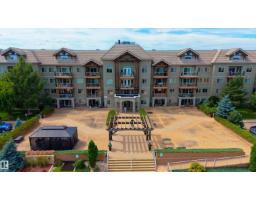
A apartment in Suder Greens, built 2004 with 2 bedrooms and 2 baths across 1,255 ft² — $235 per square foot. Listed 8 days ago.
BestYEGHomes estimate
Wide range$245,000
City of Edmonton assessment: $231,000
An independent estimate by our valuation model, built from City of Edmonton assessment data and local market analysis (updated September 2026). It is our own analysis — not part of the MLS® listing, not provided by the listing brokerage, and not an appraisal.
Recent sold prices sharpen this number, and by MLS® rules they can’t be shown here. Ask us for the full report →
From the listing
Beautiful top floor 2 bedroom plus den/ 3rd bedroom in Grande Lewis Estates complex in Suder Greens. This condo is the best of the best and a great floor plan that shows it size and charactor. The condo has plank laminate flooring with nice finishing with modern color. The large kitchen with espresso colored cabinetry that has soft close drawers & doors along with quartz countertops, stainless appliances, under-mount, double sink & modern taps to complete the finish. You will entertain in the living room with a gas fireplace finished with stacked stone. The primary bedroom has double closets and a refinished 3 piece ensuite bath. This unit has private insuite laundry with lots of storage. The large den is great for a home office. The 2nd bedroom is spacious in size and is located on opposite sides from eachother for privacy. The 4 piece main bath was nicely upgraded. The sale comes with 2 underground heated stalls. To finish it off Air Condtitioner unit is included in this unit with all the appliances. (id:66605)
The details
Room by room
| Room | Level | Size |
|---|---|---|
| Living room | Main level | 13'5" × 12'3" |
| Dining room | Main level | 7'10" × 9'9" |
| Kitchen | Main level | 13'8" × 13'3" |
| Den | Main level | 10'7" × 10'4" |
| Primary Bedroom | Main level | 13'4" × 11'3" |
| Bedroom 2 | Main level | 14'9" × 11'6" |
| Laundry room | Main level | 8'9" × 7'8" |
Converted from the metric MLS® feed; sizes are approximate.
Nearby
Active listings in Suder Greens within 25% of this asking price, newest first — the quickest read on what else your budget buys here.
2 bd2 ba1,057 ft²$265/ft²
E4505778 · Courtesy of Exp Realty
REALTOR.caOwn a home nearby?
A new listing in Suder Greens is a live data point for every home around it. Get an honest estimate for yours, anchored on City of Edmonton assessment data.
What’s my home worth?Christopher Peel · REALTOR®
MaxWell® Polaris
This website is operated by Christopher Peel, REALTOR®, of MaxWell Polaris, Edmonton, Alberta — the brokerage responsible for this website.

The listing data above is provided under copyright by the Canadian Real Estate Association (CREA). The listing data is deemed reliable but is not guaranteed accurate by CREA nor BestYEGHomes.
Listing information last updated on September 14, 2026 at 9:20 p.m. MT.
$295,000
MLS® E4507429