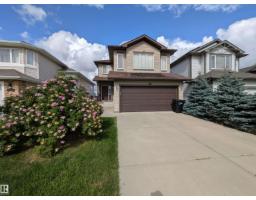
$500,000
23 bd2+1 ba1,757 ft²$285/ft²
21068 92B Av NW
HouseSuder Greens12 days ago
E4507325 · Courtesy of Blackmore Real Estate
REALTOR.ca$485,000
3 bd2+1 ba1,628 ft²$298/ft²
MLS® E4507631 · Courtesy of RE/MAX Excellence · View on REALTOR.ca
A two-storey house in Suder Greens, built 2003 with 3 bedrooms and 2+1 baths across 1,628 ft² — $298 per square foot. Listed 9 days ago.
BestYEGHomes estimate
Tight range$477,000
City of Edmonton assessment: $472,500
An independent estimate by our valuation model, built from City of Edmonton assessment data and local market analysis (updated September 2026). It is our own analysis — not part of the MLS® listing, not provided by the listing brokerage, and not an appraisal.
Recent sold prices sharpen this number, and by MLS® rules they can’t be shown here. Ask us for the full report →
From the listing
Completely renovated 2-storey in the heart of Suder Greens! The brand-new two-tone kitchen pairs royal blue lowers with crisp white uppers, stainless steel appliances & quartz countertops. Summer 2026 upgrades continue with new plush carpeting on stairs & upper, new bathroom reno's & flooring, new OTR microwave & dishwasher, fresh paint throughout incl. every interior door & trim. The bright main floor offers 9-ft ceilings, island kitchen with walk-through pantry, cozy gas fireplace, two skylights, CENTRAL AIR CONDITIONING. Upstairs: 3 generous bedrooms plus a loft area; the primary suite features a beautiful 5-pc ensuite, large walk-in closet. Insulated, drywalled double attached garage. Freshly painted deck overlooking the private, fully fenced, landscaped yard. NEW SHINGLES 2022. Full unfinished basement leaves room to build equity. Minutes to Costco, The Currents, West Edmonton Mall, schools, public transit, 2 minutes to Anthony Henday, Whitemud and a stones throw to Lewis Estates Golf Course!!! (id:66605)
The details
Room by room
| Room | Level | Size |
|---|---|---|
| Living room | Main level | — |
| Dining room | Main level | — |
| Kitchen | Main level | — |
| Primary Bedroom | Upper Level | — |
| Bedroom 2 | Upper Level | — |
| Bedroom 3 | Upper Level | — |
| Loft | Upper Level | — |
Converted from the metric MLS® feed; sizes are approximate.
Nearby
Active listings in Suder Greens within 25% of this asking price, newest first — the quickest read on what else your budget buys here.
3 bd2+1 ba1,757 ft²$285/ft²
E4507325 · Courtesy of Blackmore Real Estate
REALTOR.ca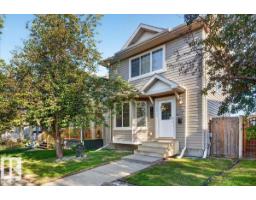
3 bd1+1 ba973 ft²$437/ft²
E4507060 · Courtesy of Exp Realty
REALTOR.ca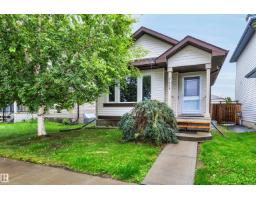
2 bd2+1 ba1,059 ft²$411/ft²
E4503734 · Courtesy of 2% Realty Pro
REALTOR.ca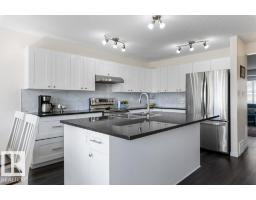
4 bd3+1 ba1,411 ft²$301/ft²
E4502583 · Courtesy of Real Broker
REALTOR.caOwn a home nearby?
A new listing in Suder Greens is a live data point for every home around it. Get an honest estimate for yours, anchored on City of Edmonton assessment data.
What’s my home worth?Christopher Peel · REALTOR®
MaxWell® Polaris
This website is operated by Christopher Peel, REALTOR®, of MaxWell Polaris, Edmonton, Alberta — the brokerage responsible for this website.

The listing data above is provided under copyright by the Canadian Real Estate Association (CREA). The listing data is deemed reliable but is not guaranteed accurate by CREA nor BestYEGHomes.
Listing information last updated on September 16, 2026 at 3:10 p.m. MT.
$485,000
MLS® E4507631