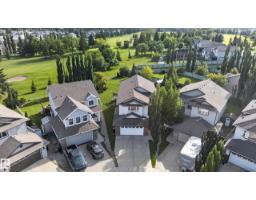
$685,000
643 bd3+1 ba2,289 ft²$299/ft²
20853 92A Av NW
HouseSuder Greens33 days ago
E4508221 · Courtesy of REMAX River City
REALTOR.ca$649,999
5 bd3+1 ba2,113 ft²$308/ft²
MLS® E4503735 · Courtesy of smartPRO Realty · View on REALTOR.ca
A two-storey house in Suder Greens, built 2009 with 5 bedrooms and 3+1 baths across 2,113 ft² — $308 per square foot. Listed 62 days ago.
From the listing
LOCATION one of West Edmonton’s most sought-after communities, this rare find is located in a quiet cul-de-sac backing onto the prestigious Lewis Estates Golf Course. Perfectly designed for growing families, this spacious home offers four bedrooms upstairs, including a generous bonus room and two full bathrooms. The main floor features a welcoming den/flex room near the entrance, ideal for a home office, study, or playroom. The open-concept layout seamlessly connects the spacious kitchen with the dining nook and living area, creating an inviting space for both everyday family living and entertaining. The fully finished basement provides additional living space with a large recreation room, full bathroom, and a spacious additional bedroom, offering excellent flexibility for guests, teenagers, or extended family. With its desirable cul-de-sac location, golf course backdrop, functional layout, and generous living spaces, this home is an excellent opportunity to enjoy comfortable family living in Lewis Esta (id:66605)
The details
Room by room
| Room | Level | Size |
|---|---|---|
| Living room | Main level | 15'1" × 12'11" |
| Dining room | Main level | 10'10" × 10'1" |
| Kitchen | Main level | 13'1" × 10'10" |
| Den | Main level | 11'9" × 10'4" |
| Primary Bedroom | Upper Level | 16'9" × 13'5" |
| Bedroom 2 | Upper Level | 11'4" × 10'11" |
| Bedroom 3 | Upper Level | 12'10" × 10' |
| Bedroom 4 | Upper Level | 11'9" × 9'8" |
| Bonus Room | Upper Level | 15'1" × 13' |
| Bedroom 5 | Basement | 10'11" × 8'11" |
| Recreation room | Basement | 25'9" × 17'7" |
Converted from the metric MLS® feed; sizes are approximate.
Nearby
Active listings in Suder Greens within 25% of this asking price, newest first — the quickest read on what else your budget buys here.
3 bd3+1 ba2,289 ft²$299/ft²
E4508221 · Courtesy of REMAX River City
REALTOR.ca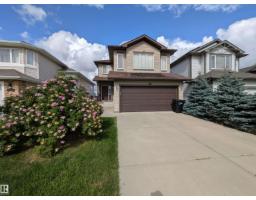
3 bd2+1 ba1,757 ft²$285/ft²
E4507325 · Courtesy of Blackmore Real Estate
REALTOR.caChristopher Peel · REALTOR®
MaxWell® Polaris
This website is operated by Christopher Peel, REALTOR®, of MaxWell Polaris, Edmonton, Alberta — the brokerage responsible for this website.

The listing data above is provided under copyright by the Canadian Real Estate Association (CREA). The listing data is deemed reliable but is not guaranteed accurate by CREA nor BestYEGHomes.
Listing information last updated on October 13, 2026 at 12:40 p.m. MT.
$649,999
MLS® E4503735